
BEDS2
BATHS2 full
SQUARE FEET2,218
MLS#10010263
STATUSActive
PROPERTY TYPEResidential - Single Family
SUBDIVISIONWaterside
SCHOOLEvergreen
Property Description
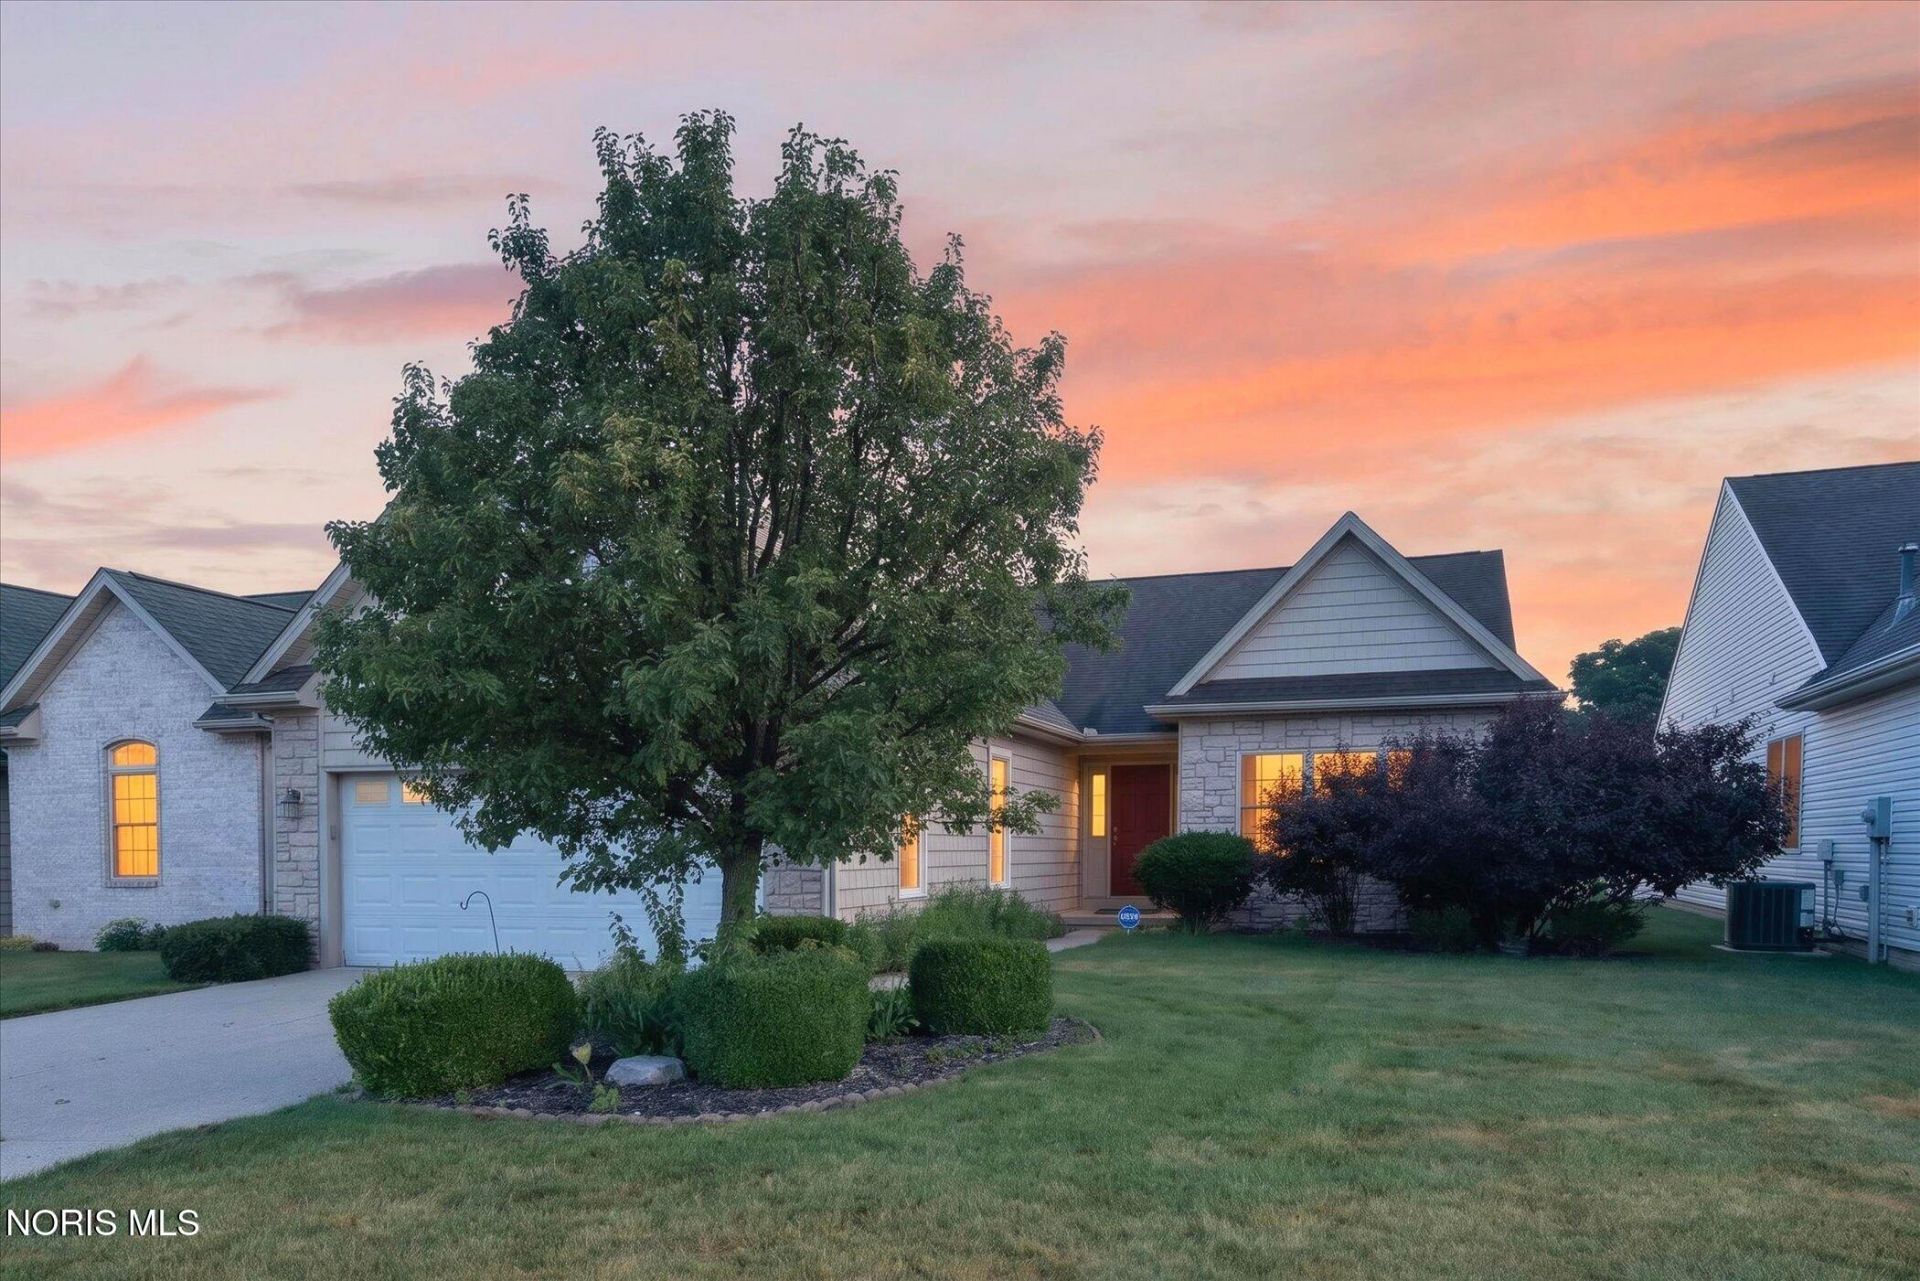
Spacious stand-alone villa in Sylvania Waterside that is clean and has been well cared for. 2 bedrooms plus a large den/office. 2 full bathrooms. Open floor plan with 11ft and 9ft ceilings. Kitchen with all appliances (new dishwasher, gas range), granite counters, a dining area plus a peninsula snack bar. Sunroom off kitchen opens to backyard patio. Backyard is without a neighbor behind. Living/Great room has 11 ft ceilings and a fireplace. Primary suite's bedroom has a large walk-in closet and 9 ft ceilings. Private primary bathroom features dual wash bowls and a separate bathtub and shower. Laundry room with cabinets, a sink a dryer and a new washing machine. There are sidewalks in the neighborhood plus a community pool and club house with kitchen, a recreation room and an exercise room included in HOA fees.
Property Features
Property Type: Residential - Single Family
Cooling: Central Air
Fireplaces: 1
Garage: 2 car attached
Heating: Forced Air, Natural Gas
Home Style: Traditional
Roof Type: Shingle
Stories: 1.0
Year Built: 2006
Amenities
Eat-in Kitchen
Entrance Foyer
Open Floorplan
Primary Bathroom
Separate Shower
Vaulted Ceiling(s)
Walk-In Closet(s)
Wide Interior Halls and Doors
Private Yard
Feature Descriptions
Appliances: Dishwasher, Ice Maker, Microwave, Water Heater, Disposal, Dryer, Gas Oven, Gas Range, Refrigerator, Washer
Association Amenities: Clubhouse, Fitness Center, Pool, Recreation Room
Community Features: Curbs, Sidewalks
Days on Site: 2
Exterior: Stone, Vinyl Siding
Fireplace: Gas Log, Living Room
Flooring: Carpet, Tile, Wood
HOA Fee: $645/ Quarterly
Laundry: Electric Dryer Hookup, Gas Dryer Hookup, In Unit, Main Level, Sink, Washer Hookup
Lot: Sprinklers In Front, Sprinklers In Rear
Parcel#: 77-01223
Parking: Concrete, Attached Garage, Driveway, Garage Door Opener
Parking Notes: Concrete, Attached Garage, Driveway, Garage Door Open
Patio/Porch: Rear Patio
Security: Security System
Sewer: Public Sewer
Utilities: Electricity Connected, Natural Gas Connected, Sewer Connected, Water Connected
Water: Public
Window: Double Pane Windows, Window Screen(s), Window Treatments
Local Schools
High School: Evergreen
Middle School: Evergreen
Elementary School: Evergreen
School District: Evergreen
Listed By / Shown By
Listed By
Agency Name: Loss Realty Group
Agency Phone: 419-537-0090
Shown By
Agent Name: Lisa Smith
Agent Phone: Cell: (419) 304-0111
Agency Title: Key Realty

Estimate Your Payment
Estimated Payment
$ 2,127.74 per month $2,017.20 Principal & Interest $0.00 Property Tax (data not provided by mls) $110.54 Homeowner's Insurance
9624 Captiva Drive | MLS# 10010263
This single family home located at 9624 Captiva Drive, Sylvania, OH 43560 is currently listed for sale with an asking price of $379,000. This property was built in 2006 and has 2 bedrooms and 2 full baths with 2218 sq. ft. Captiva Drive is located in the Waterside subdivision within the Evergreen school district. Search Waterside real estate on lisasmith.ikeyrealty.com today.