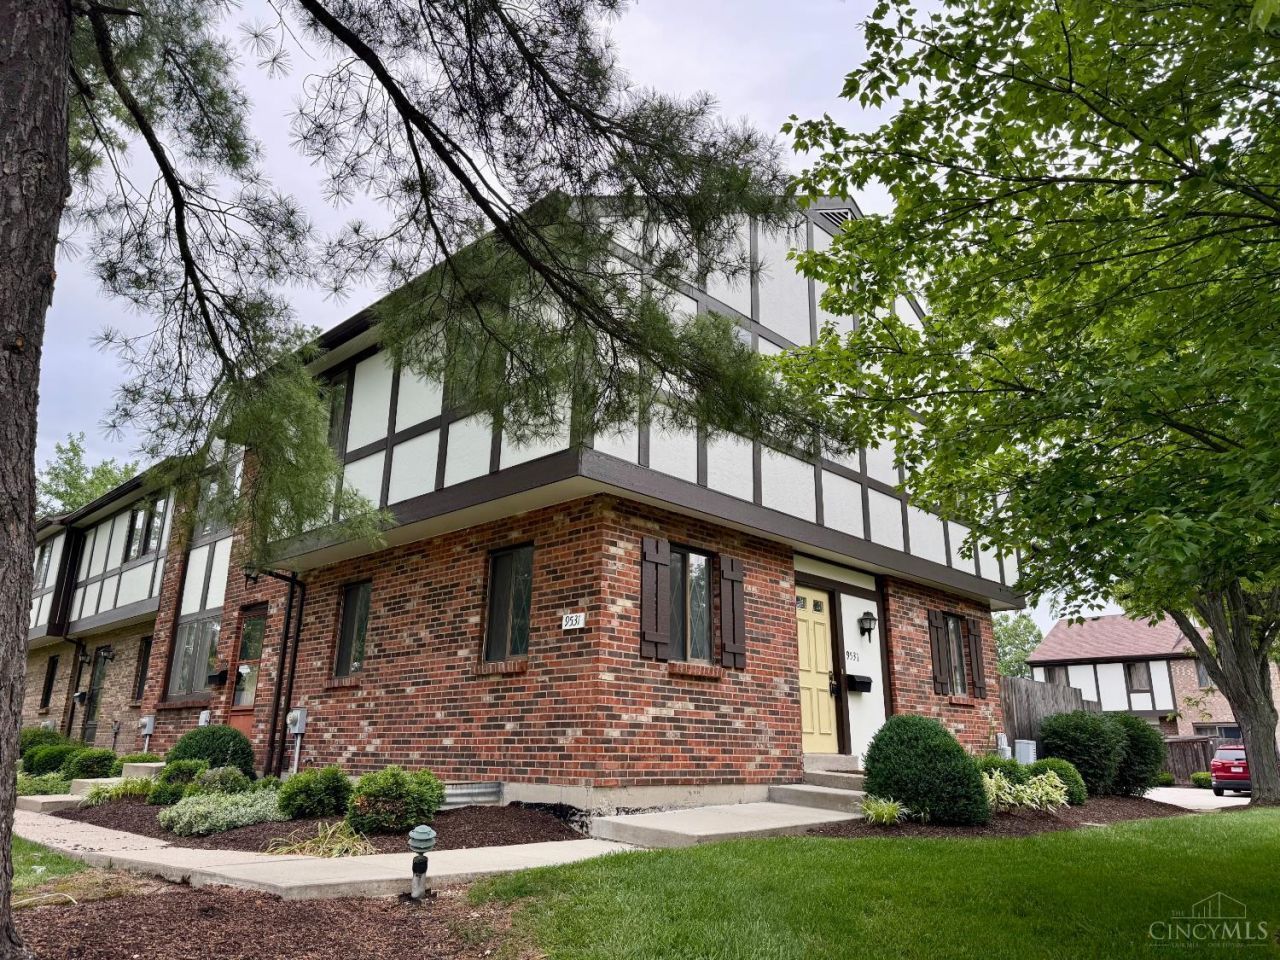
BEDS3
BATHS2 full 1 partial
SQUARE FEET1,532
MLS#1880479
STATUSActive
PROPERTY TYPEResidential - Condominium
SUBDIVISIONVillages at Northgate
SCHOOLNorthwest
Property Description
Villages of Northgate 3-Bed 2 1/2 Bath Townhome with with two off street assigned parking spots right behind the unit. Primary Bed has attached Bath with step in Shower. Walk-out to the Private Patio with Storage Shed. The Community provides a Very nice In-ground Pool and Play Area.
Property Features
Property Type: Residential - Condominium
Basement: Yes
Basement: Full
Cooling: Central Air
Heating: Heat Pump
Home Style: Traditional
Lot Size: 1.57 Acres
Roof Type: Shingle
Stories: 2.0
Taxes: $2,506
Year Built: 1975
Amenities
Patio
Feature Descriptions
Access: City Street
Appliances: Dishwasher, Dryer, Garbage Disposal, Oven/Range, Refrigerator, Washer
Association Includes: MaintenanceExterior, Sewer, SnowRemoval, Trash, Water, AssociationDues, Clubhouse, LandscapingCommunity, PlayArea, Pool, ProfessionalMgt
Association Name: Management Plus
Basement Fatures: Part Finished, Vinyl Floor, WW Carpet
Buildings: Shed
Condo: Townhouse
Exterior: Brick, Stucco
Features: Dir Ent Garage-Unit, Private Entry, Laundry-In Unit
Fencing: Privacy
Foundation: Poured
Garage/Carport: None
Gas: None
HOA Fee: 400/Monthly
HOA Y/N: 1
Kitchen: Vinyl Floor, Galley
Mechanical Systems: Other
Miscellaneous: 220 Volt
Parcel #: 510-0102-0747-00
Parking: 2 Assigned, Off Street
Primary Bathroom: Shower
Primary Bedroom: Bath Adjoins
Rooms Total: 6
Sewer: Public Sewer
Special View Info: City
SQFT Basement: 532
Swimming Pool: Yes
Swimming Pool: In-Ground
Tax Abatement: No
Unit Entry Level: 1
Water: Public
Water Heater: Electric
Window Features: Slider
Room Sizes
Primary Bedroom: 14 X 12 Level - 1
Bedroom 2: 15 X 9 Level - 2
Bedroom 3: 11 X 11 Level - 2
Dining Room: 9 X 8 Level - 1
Living Room: 19 X 12 Level - 1
Laundry Room: 12 X 10 Level - Basement
Recreation Room: 19 X 16 Level - Basement
Study/Den: 11 X 7 Level - Basement
Local Schools
School District: Northwest
Listed By / Shown By
Listed By
Agency Name: Howard Hanna Real Estate Serv
Agent Name: Frank Milillo
Agency Phone: 513-587-5420

Shown By
Agent Name: Lisa Smith
Agent Phone: Cell: (419) 304-0111
Agency Title: Key Realty

Estimate Your Payment
Estimated Payment
$ 1,472.00 per month $1,197.54 Principal & Interest $208.83 Property Tax $65.63 Homeowner's Insurance
9531 Haddington Court | MLS# 1880479
This condo located at 9531 Haddington Court, Colerain Township, OH 45251 is currently listed for sale with an asking price of $225,000. This property was built in 1975 and has 3 bedrooms and 2 full and 1 partial baths with 1532 sq. ft. Haddington Court is located in the Villages at Northgate subdivision within the Northwest school district. Search Villages At Northgate real estate on lisasmith.ikeyrealty.com today.