
BEDS3
BATHS2 full
SQUARE FEET1,600
MLS#26042077
STATUSActive
PROPERTY TYPEResidential - Single Family
SCHOOLSaline
Property Description
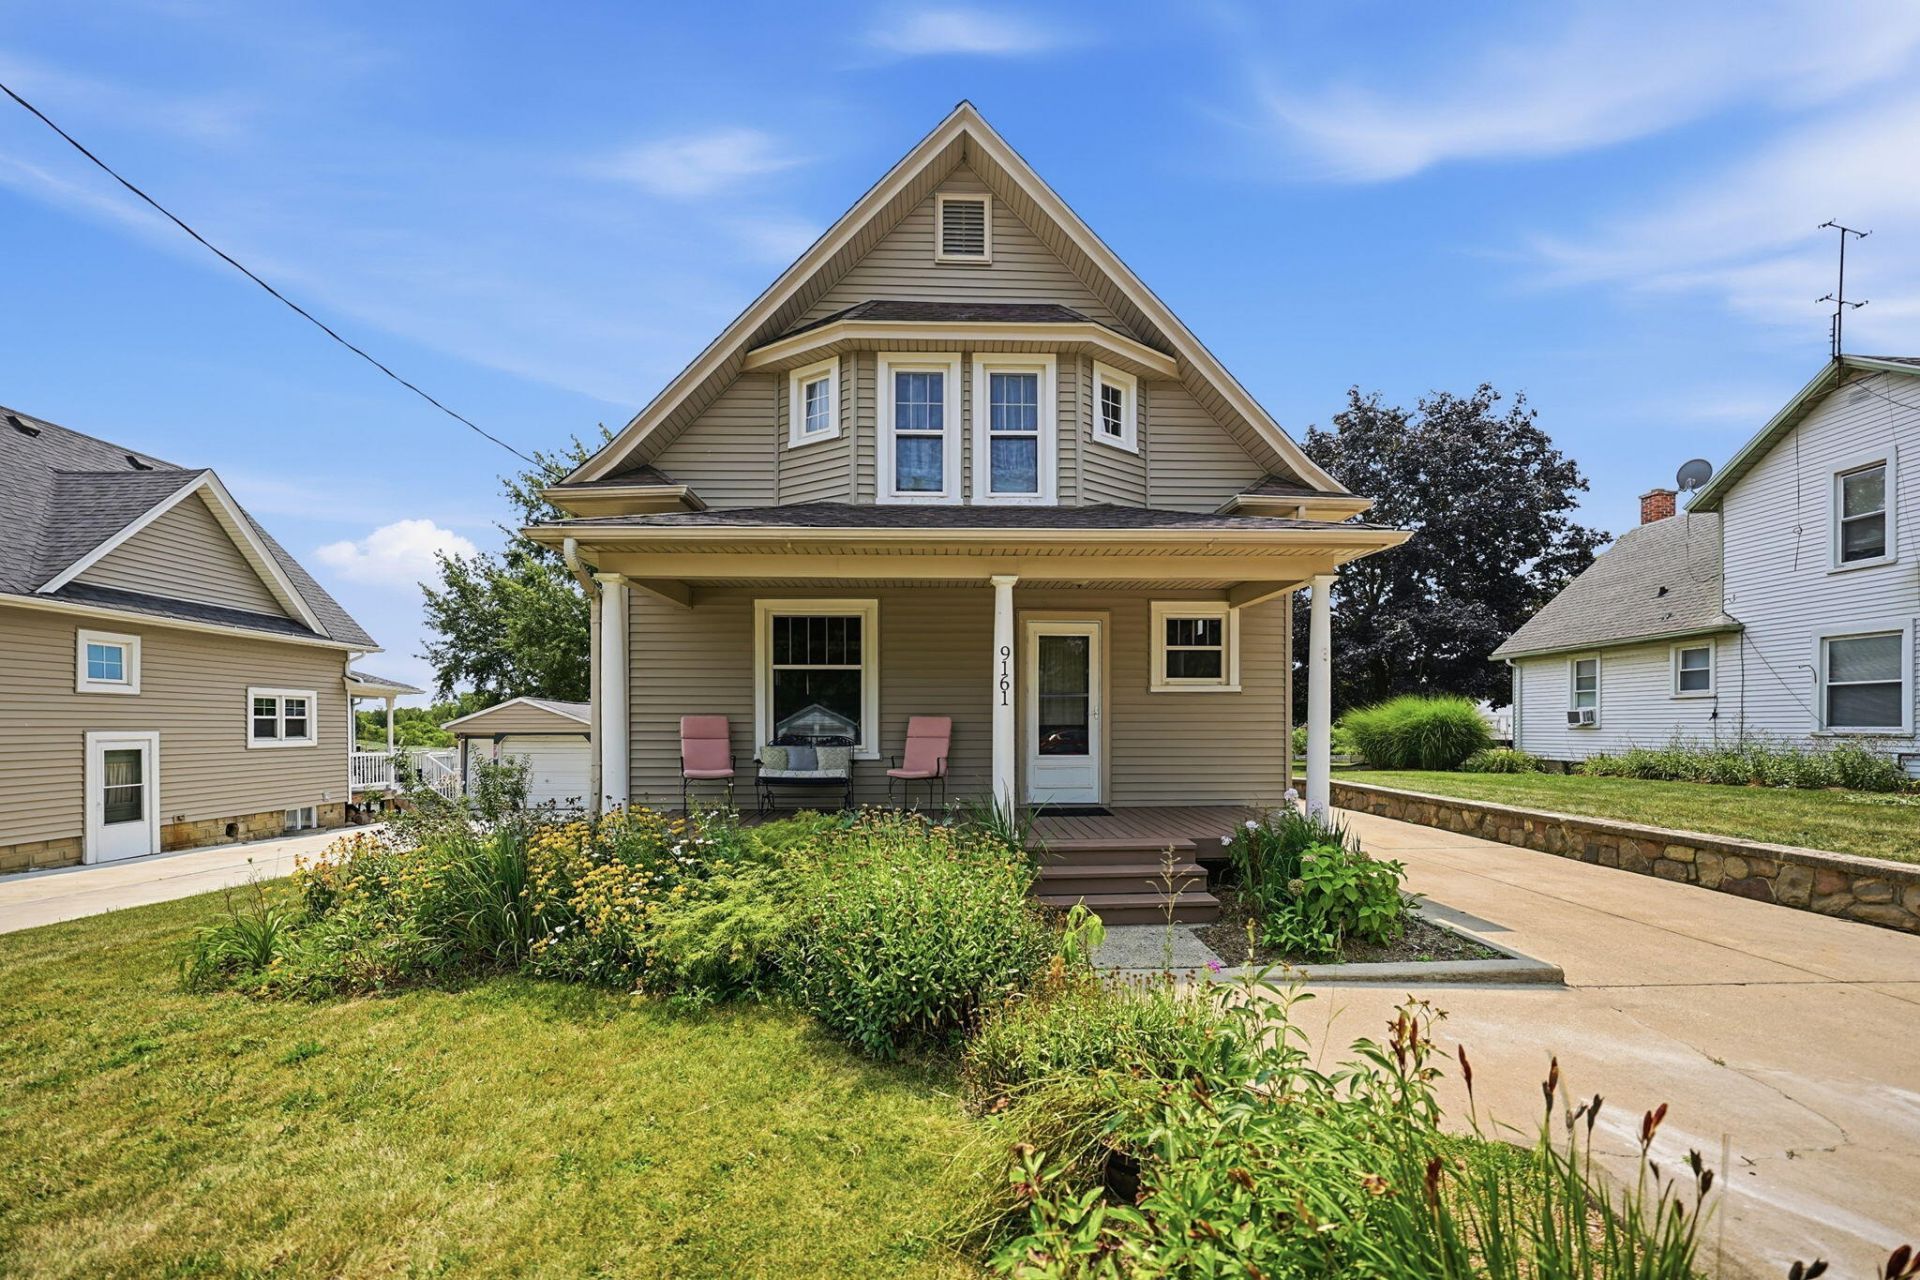
Set against the peaceful countryside of Bridgewater, this 1917 Craftsman offers a level of character that simply cannot be recreated. Approximately 1,600 square feet of living space showcases original hardwood flooring, substantial woodwork, solid wood doors, and a beautifully preserved paneled staircase. The homes historic details are complemented by thoughtful updates throughout. The renovated kitchen offers granite countertops, stainless steel appliances, and updated cabinetry, while two full bathrooms,one conveniently located on the main floor and another remodeled bath upstairs add function to the three bedroom layout. Generously sized rooms and abundant natural light create an inviting atmosphere on both levels. A full basement, detached garage, and ample closet space provide plenty of room for storage. Step outside onto the back deck to enjoy sweeping views of the surrounding countryside and a setting that feels removed yet remains convenient. Located in Saline School District.
Property Features
Property Type: Residential - Single Family
Basement: Full
Cooling: Central Air
Garage: 1
Heating: Forced Air
Home Style: Craftsman
Lot Size: 0.29 Acres
Roof Type: Asphalt
Taxes: $6,385
Year Built: 1917
Feature Descriptions
Appliances: Dishwasher, Disposal, Dryer, Microwave, Oven, Range, Refrigerator, Washer, Water Softener Owned
Days on Site: 27
Exterior: Vinyl Siding
Flooring: Tile, Wood
Interior: Ceiling Fan(s), Broadband, Garage Door Opener, Center Island, Pantry
Laundry: In Basement, Sink
Lot: Rolling Hills
Lot Dimensions: 60 x 208
Parcel Number: Q-17-01-300-006
Parking: Garage Faces Front, Garage Door Opener, Detached
Patio/Porch: Deck, Porch(es)
Road Surface: Paved
Rooms Total: 8
Sewer: Septic Tank
Sub Type: Single Family Residence
Utilities: Phone Available, Natural Gas Available, Electricity Available, Phone Connected, Natural Gas Connected
Water: Well
Window: Bay/Bow, Window Treatments
Local Schools
School District: Saline
Listed By / Shown By
Listed By
Agency Name: Brookstone, REALTORS®
Agent Name: Jonathan Robbins
Agency Phone: 248-963-0505

Shown By
Agent Name: Lisa Smith
Agent Phone: Cell: (419) 304-0111
Agency Title: Key Realty
 | The property comes from the Member MLS's of the Michigan Regional Information Center, LLC (MichRIC). Copyright 2026 Michigan Regional Information Center, LLC (MichRIC). All rights reserved. Information deemed reliable, but not guaranteed. Data Last Updated 09/08/2026. |
Estimate Your Payment
Estimated Payment
$ 2,440.87 per month $1,809.62 Principal & Interest $532.08 Property Tax $99.17 Homeowner's Insurance
9161 Austin Road | MLS# 26042077
This single family home located at 9161 Austin Road, Saline, MI 48176 is currently listed for sale with an asking price of $340,000. This property was built in 1917 and has 3 bedrooms and 2 full baths with 1600 sq. ft. Austin Road is located within the Saline school district. Search Saline real estate on lisasmith.ikeyrealty.com today.