BEDS4
BATHS2 full 1 partial
SQUARE FEET2,143
MLS#10008111
STATUSComing Soon
PROPERTY TYPEResidential - Single Family
SUBDIVISIONStone Oak Country
SCHOOLSpringfield
Property Description
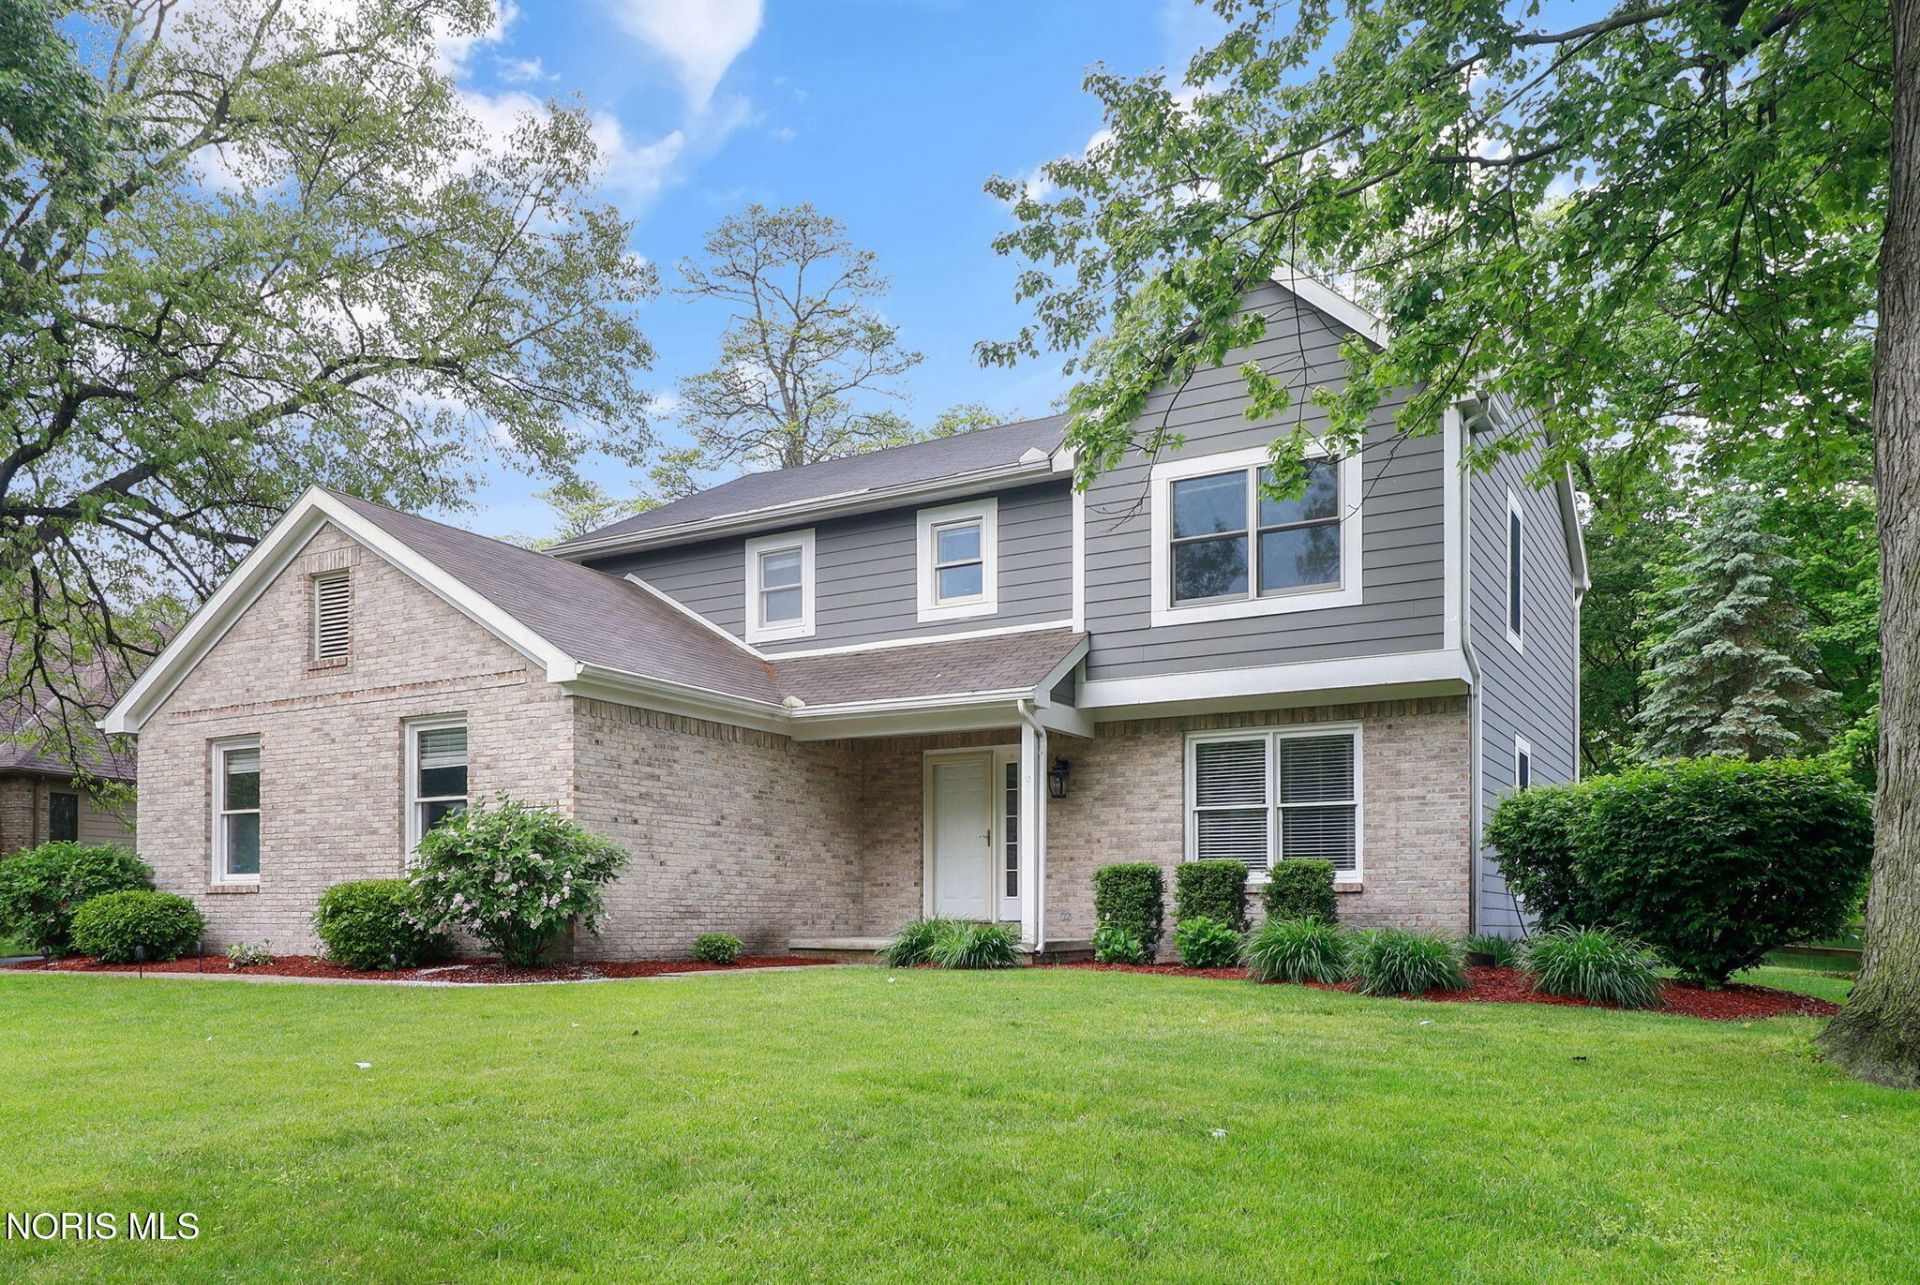
: Welcome home to this beautifully updated 4-bedroom, 2.5-bath residence nestled on a stunning, park-like lot in lovely STONE OAK COUNTRY CLUB surrounded by mature trees and lush landscaping. Offering the perfect blend of comfort, style, and space, this home is designed for both everyday living and entertaining. Step inside to find warm hardwood flooring and neutral décor. The spacious living and dining rooms provide elegant gathering spaces, while the cozy family room features a fireplace and large windows overlooking the expansive backyard. The bright eat-in kitchen is beautifully updated with white cabinetry, granite countertops, stainless steel appliances, abundant workspace, and sliding door access to the covered patio-perfect for indoor/outdoor entertaining. Upstairs, you'll find four generously sized bedrooms including a private owner's suite. A partial unfinished basement offers excellent storage or future finishing potential. Outside, enjoy the peaceful backyard oasis complete with towering trees, open green space, and a covered patio ideal for relaxing evenings or summer gatherings. This exceptional property combines timeless curb appeal with modern updates in a serene setting you'll love coming home to.
Property Features
Property Type: Residential - Single Family
Basement: Partial, Unfinished
Basement: Yes
Cooling: Ceiling Fan(s), Central Air, Gas
Fireplaces: 1
Garage: 2.5 car attached
Heating: Central, Forced Air, Natural Gas
Home Style: Traditional
Lot Size: 0.59 Acres
Roof Type: Asphalt, Shingle
Stories: 2.0
Year Built: 1996
Amenities
Bidet
Ceiling Fan(s)
Pantry
Walk-In Closet(s)
Private Yard
Rain Barrel/Cistern(s)
Smart Irrigation
Smart Lock(s)
Feature Descriptions
Appliances: Dishwasher, Microwave, Water Heater, Gas Oven, Gas Range, Refrigerator
Community Features: Curbs, Golf, Park, Playground, Sidewalks, Street Lights, Tennis Court(s)
Days on Site: 4
Door Features: Door Screen(s), Storm Door(s)
Exterior: Asphalt
Fencimg: Split Rail
Fireplace: Family Room, Gas
Flooring: Carpet, Hardwood
HOA Fee: $542/ Annually
Laundry: Electric Dryer Hookup, Gas Dryer Hookup, Main Level, Sink
Lot: Irregular Lot, Landscaped, Near Golf Course
Lot Dimensions: 100x251x140x199
Other Equipment: Irrigation Equipment, Sump Pump
Parcel#: 65-90117
Parking: Attached Garage, Driveway
Parking Notes: Attached Garage, Driveway
Patio/Porch: Covered Patio
Sewer: Public Sewer
Special View Info: Trees/Woods
Utilities: Electricity Connected, Natural Gas Connected, Sewer Connected, Water Connected
Water: Public
Window: Window Screen(s)
Room Sizes
Living Room: Level - Main
Dining Room: Level - Main
Kitchen: Level - Main
Family Room: Level - Main
Laundry: Level - Main
Primary Bedroom 1: Level - Upper
Bedroom 2: Level - Upper
Bedroom 3: Level - Upper
Bedroom 4: Level - Upper
Local Schools
High School: Springfield
Middle School: Springfield
Elementary School: Crissey
School District: Springfield
Listed By / Shown By
Listed By
Agency Name: RE/MAX Preferred Associates
Agency Phone: 419-720-5600
Shown By
Agent Name: Lisa Smith
Agent Phone: Cell: (419) 304-0111
Agency Title: Key Realty

Estimate Your Payment
Estimated Payment
$ 2,217.56 per month $2,102.36 Principal & Interest $0.00 Property Tax (data not provided by mls) $115.21 Homeowner's Insurance
9151 Rolling Hill Road | MLS# 10008111
This single family home located at 9151 Rolling Hill Road , Holland, OH 43528 is currently listed for sale with an asking price of $395,000. This property was built in 1996 and has 4 bedrooms and 2 full and 1 partial baths with 2143 sq. ft. Rolling Hill Road is located in the Stone Oak Country subdivision within the Springfield school district. Search Stone Oak Country real estate on lisasmith.ikeyrealty.com today.