
BEDS6
BATHS5 full
SQUARE FEET3,248
MLS#10012522
STATUSActive
PROPERTY TYPEResidential - Single Family
SCHOOLAnthony Wayne
Property Description
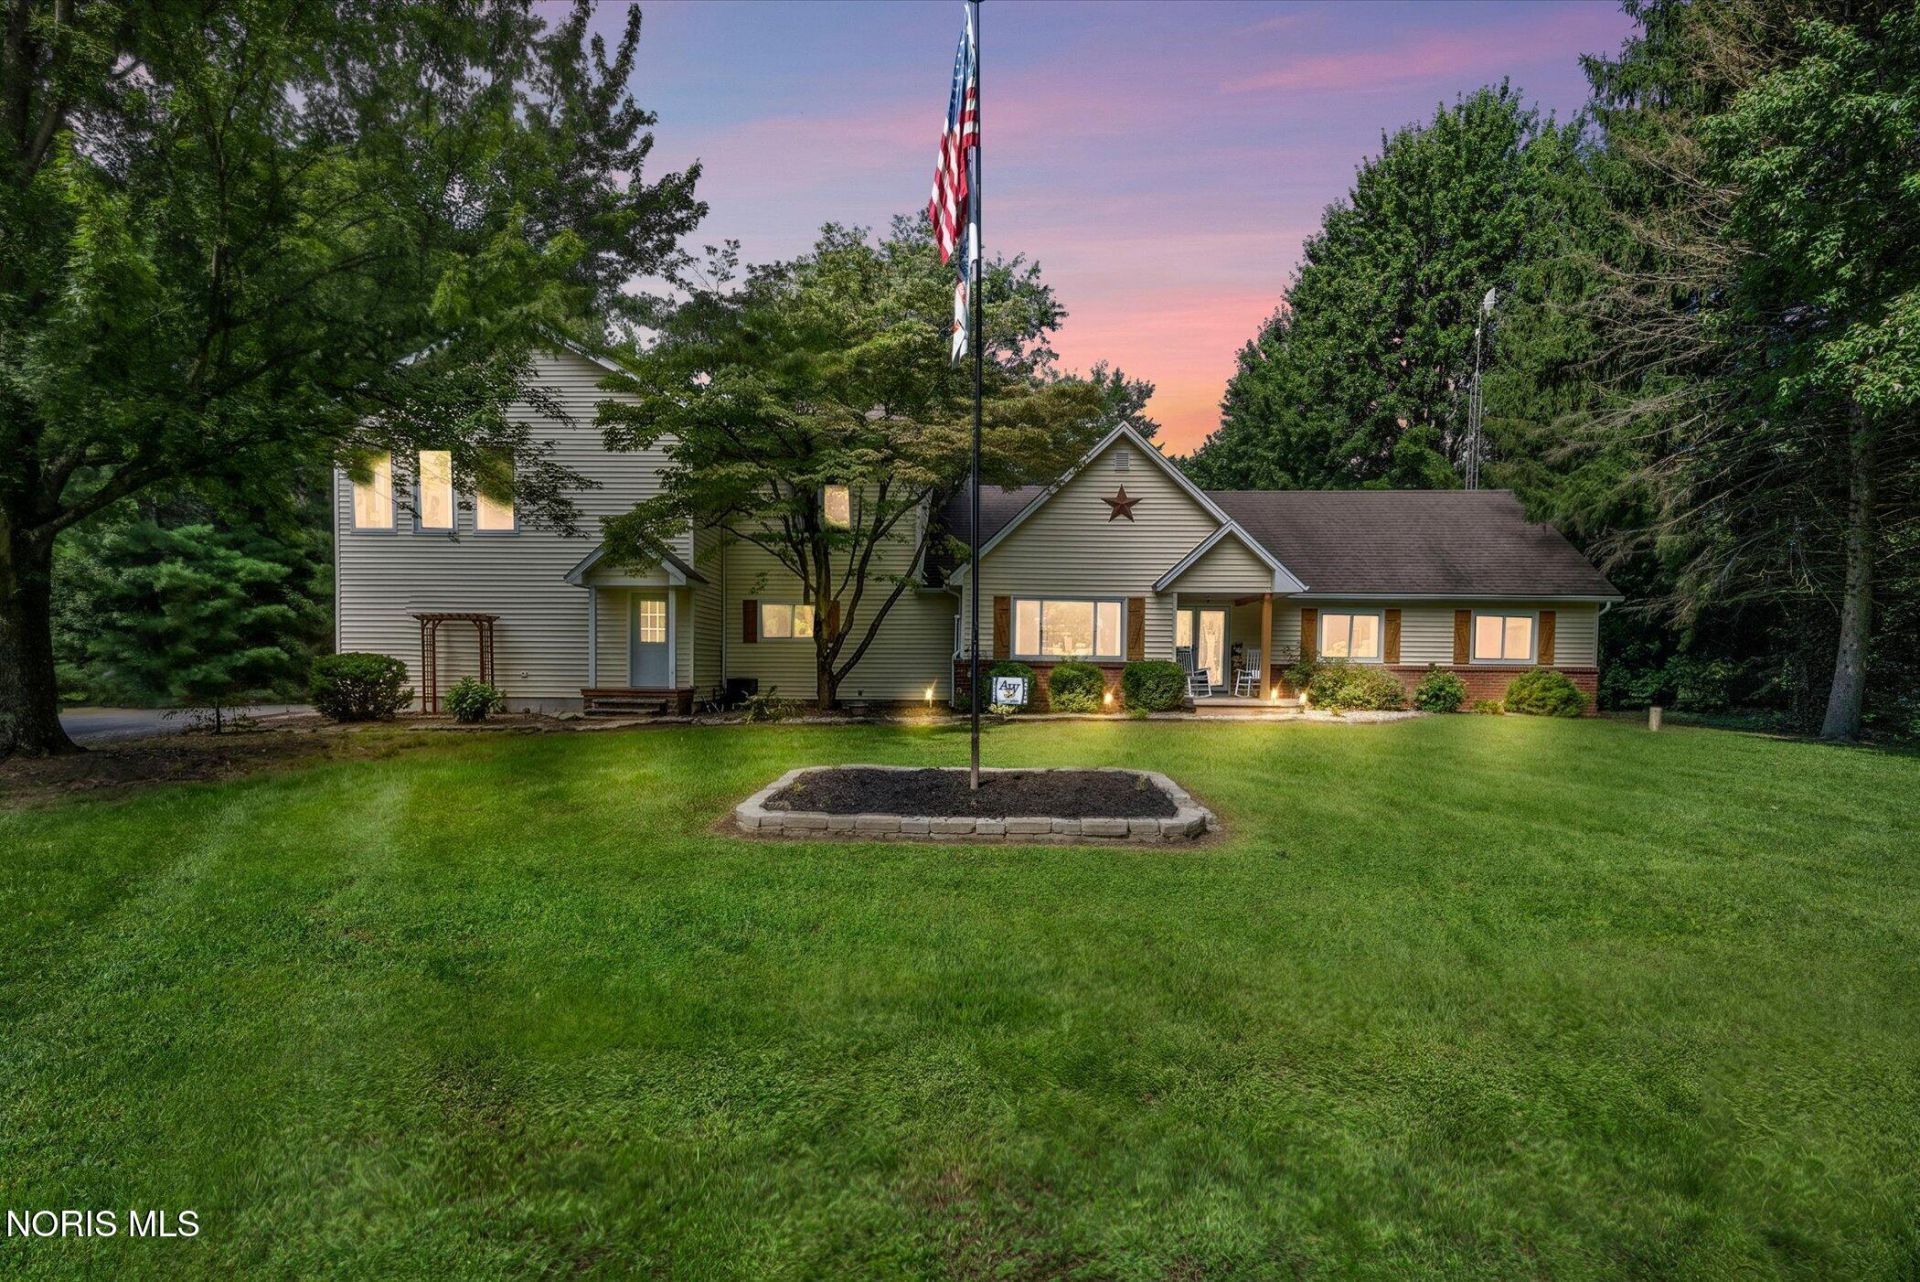
A truly unique opportunity on 5 acres in Anthony Wayne Schools offering space, privacy and incredible flexibility! The main home features 5 bedrooms, 3 full baths, 2,056 sq. ft., a finished basement with egress and two additional potential bedroom spaces, plus an attached 2-car garage. What truly sets this property apart is the additional 1,200 sq. ft. of private living space featuring its own bedroom, 2 full baths, private entrances and attached 1-car garage-ideal for extended family, guests, an older child or anyone needing separate living space under one roof. Outside, the 30x50 pole barn provides exceptional storage and room for hobbies, equipment and more. With 5 acres, multiple living spaces and 3 total garage spaces, this property offers a combination that is incredibly hard to find! New windows and septic updates were completed in 2022.
Property Features
Property Type: Residential - Single Family
Basement: Yes
Basement: Finished, Full
Cooling: Central Air
Fireplaces: 1
Garage: 3
Heating: Propane
Home Style: Ranch
Lot Size: 5.00 Acres
Roof Type: Shingle
Stories: 2.0
Year Built: 1973
Amenities
Double Vanity
Eat-in Kitchen
Open Floorplan
Pantry
Primary Bathroom
Vaulted Ceiling(s)
Walk-In Closet(s)
Balcony
Basketball Court
Fire Pit
Private Yard
Feature Descriptions
Appliances: Dishwasher, Microwave, Water Heater, Dryer, Gas Range, Refrigerator, Washer, Water Softener Owned
Days on Site: 44
Exterior: Vinyl Siding
Fireplace: Other
Flooring: Carpet, Ceramic Tile
Laundry: Accessible Utilities or Laundry, Main Level
Lot: Landscaped
Lot Dimensions: 162X1312
Parcel#: 52-16354
Parking: Asphalt, Driveway
Parking Notes: Asphalt, Driveway
Patio/Porch: Front Porch, Deck
Pool: Above Ground, Other
Sewer: Septic Tank
Swimming Pool: Yes
Utilities: Cable Available, Electricity Available, Propane
Water: Well
Room Sizes
Family Room: Level - Main
Kitchen: Level - Main
Dining Room: Level - Main
Primary Bedroom 1: Level - Main
Bedroom 2: Level - Main
Bedroom 3: Level - Main
Bedroom 4: Level - Main
Bedroom 5: Level - Main
Primary Bedroom 2: Level - Upper
Family Room: Level - Upper
Local Schools
High School: Anthony Wayne
Middle School: Fallen Timbers
Elementary School: Whitehouse
School District: Anthony Wayne
Listed By / Shown By
Listed By
Agency Name: Howard Hanna
Agency Phone: 419-861-7700
Shown By
Agent Name: Lisa Smith
Agent Phone: Cell: (419) 304-0111
Agency Title: Key Realty

Estimate Your Payment
Estimated Payment
$ 3,536.31 per month $3,352.59 Principal & Interest $0.00 Property Tax (data not provided by mls) $183.72 Homeowner's Insurance
8710 Schadel Road | MLS# 10012522
This single family home located at 8710 Schadel Road, Waterville, OH 43566 is currently listed for sale with an asking price of $629,900. This property was built in 1973 and has 6 bedrooms and 5 full baths with 3248 sq. ft. Schadel Road is located within the Anthony Wayne school district. Search Waterville real estate on lisasmith.ikeyrealty.com today.