
BEDS4
BATHS3 full 1 partial
SQUARE FEET2,453
MLS#10012108
STATUSContingent
PROPERTY TYPEResidential - Single Family
SUBDIVISIONCrimson Hollow
SCHOOLAnthony Wayne
Property Description
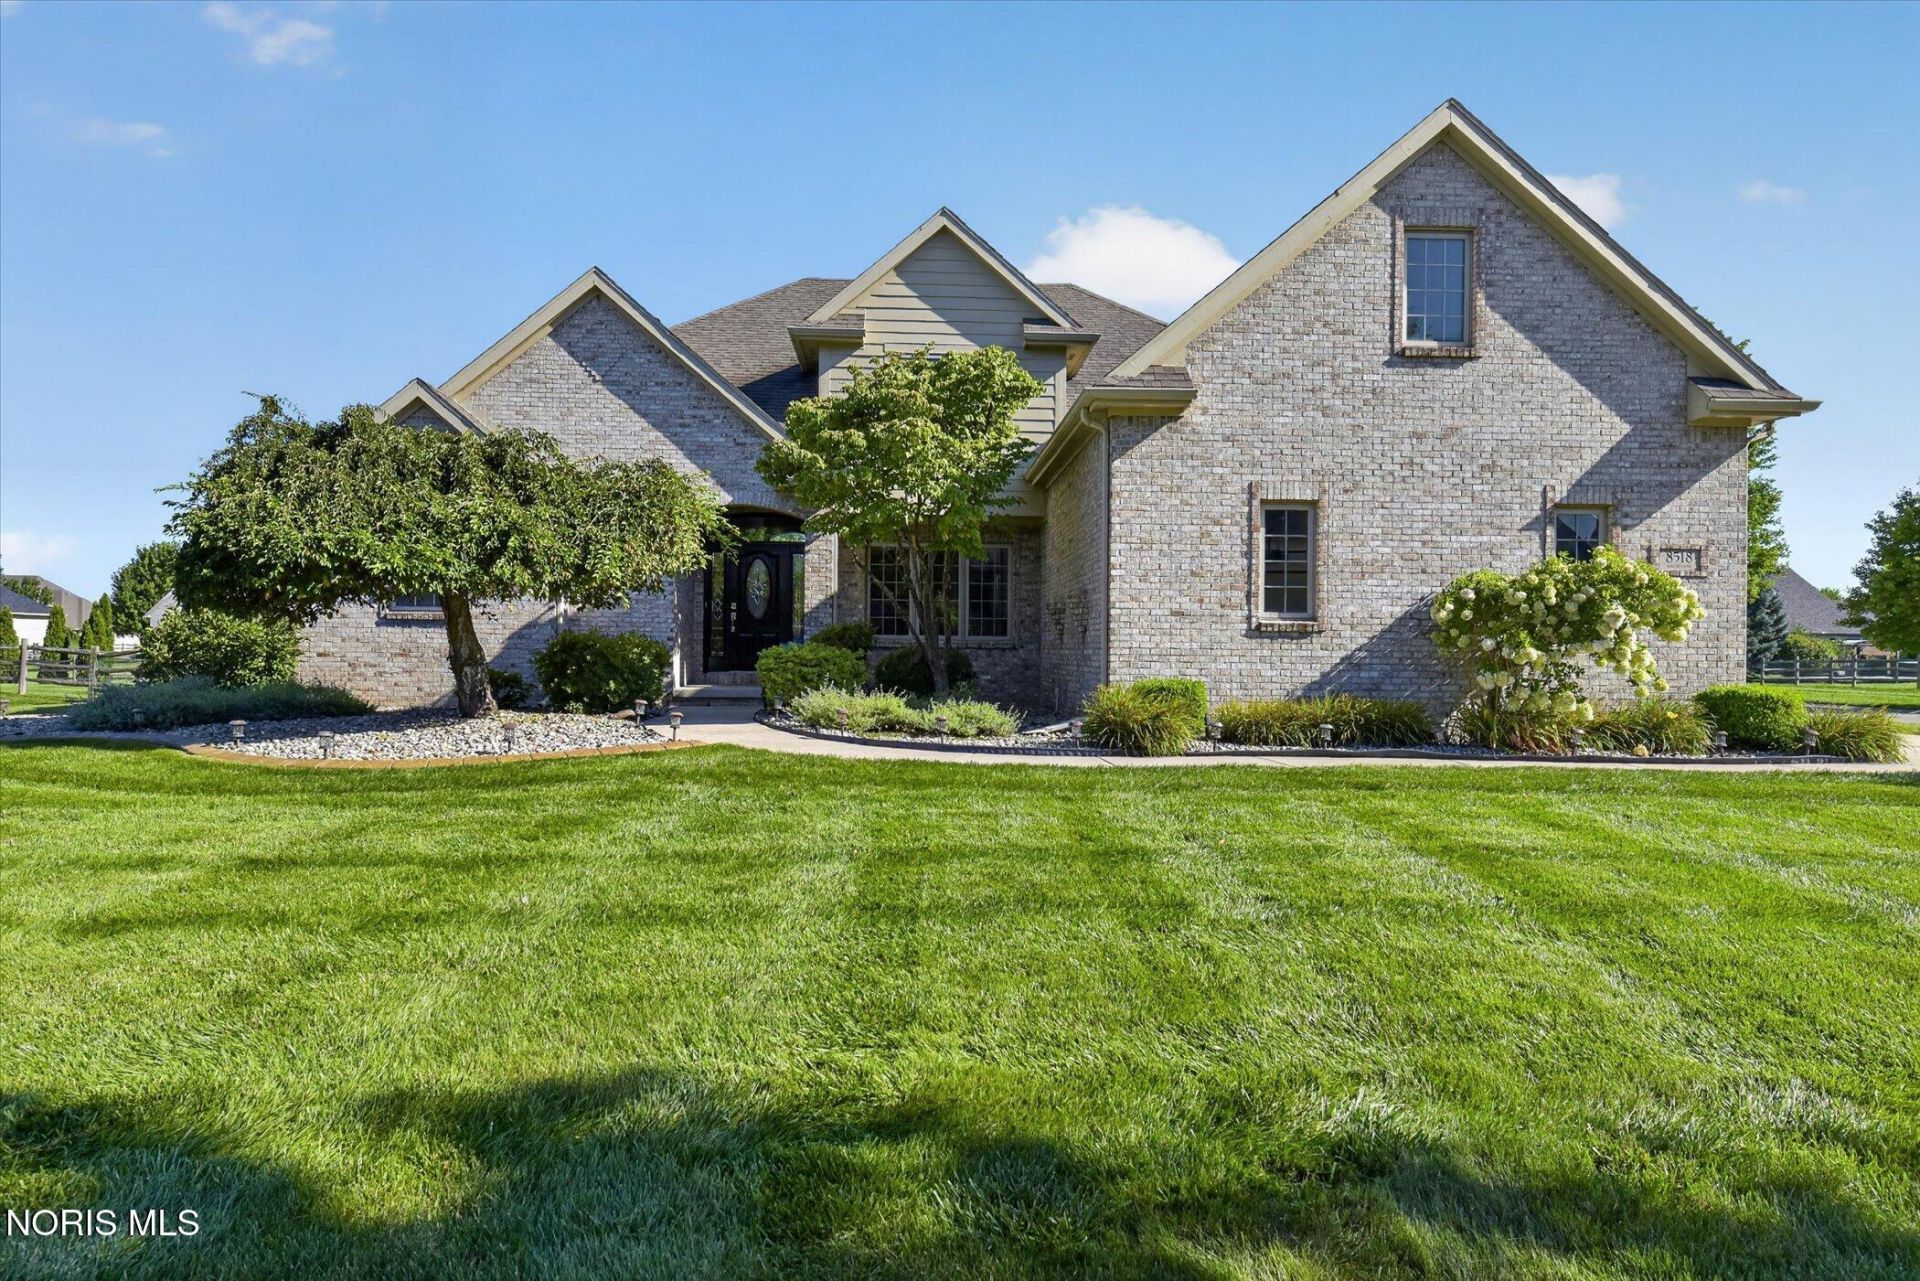
*THE ULTIMATE INDOOR-OUTDOOR RETREAT IN CRIMSON HOLLOW!* Welcome to this beautifully designed 2-story home offering 4 bedrooms, 3.1 bathrooms, finished basement, and 2,453 sq ft of exceptionally versatile living space in Anthony Wayne School District. From everyday comfort to weekend gatherings, this floor plan has room for everyone to spread out and feel at home. The main level features light-filled living spaces that flow effortlessly into a well-appointed kitchen as well as a primary suite with a renovated bath including heated tile floors and free-standing soaker tub. Head downstairs to discover a fully finished basement complete with a full bath and dry bar-ideal for a media room, home gym, or dedicated playroom. **STEP OUTSIDE INTO YOUR PRIVATE OASIS: a fully fenced-in backyard with a sparkling saltwater pool, perfect for summer BBQs and relaxing under the sun. Located just minutes from local shopping, parks, and trails, this home combines space, function, and unbeatable backyard living. Key Features: 4 Bed | 3.1 Bath | 2,453 Sq Ft | Main Floor Primary Suite | Finished Basement | In-Ground Saltwater Pool | Fully Fenced Yard
Property Features
Property Type: Residential - Single Family
Basement: Bath/Stubbed, Concrete, Finished, Full, Interior Entry, Sump Pump
Basement: Yes
Cooling: Ceiling Fan(s), Central Air, Electric
Fireplaces: 1
Garage: 7 car attached
Heating: Forced Air, Natural Gas
Home Style: Traditional
Lot Size: 0.50 Acres
Roof Type: Asphalt, Shingle
Stories: 2.0
Year Built: 2005
Amenities
Breakfast Bar
Cathedral Ceiling(s)
Ceiling Fan(s)
Double Vanity
Dry Bar
Eat-in Kitchen
Entrance Foyer
Open Floorplan
Pantry
Primary Bathroom
Separate Shower
Sound System
Storage
Tray Ceiling(s)
Vaulted Ceiling(s)
Walk-In Closet(s)
Garden
Lighting
Private Yard
Feature Descriptions
Appliances: Dishwasher, Ice Maker, Microwave, Water Heater, Bar Fridge, Convection Oven, Disposal, Dryer, Electric Oven, Electric Range, Exhaust Fan, Refrigerator, Washer
Community Features: Curbs, Sidewalks, Street Lights
Days on Site: 20
Door Features: Sliding Doors
Exterior: Brick, Vinyl Siding
Fencimg: Split Rail
Fireplace: Blower Fan, Family Room, Gas
Flooring: Carpet, Ceramic Tile, Luxury Vinyl, Hardwood
HOA Fee: $175/ Annually
Laundry: Electric Dryer Hookup, Main Level, Sink
Lot: Corner Lot, Landscaped, Level, Sprinklers In Front, Sprinklers In Rear
Lot Dimensions: 125X175
Other Equipment: Irrigation Equipment, Sump Pump
Parcel#: 38-89110
Parking: Concrete, Attached Garage, Garage Door Opener
Parking Notes: Concrete, Attached Garage, Garage Door Opener
Patio/Porch: Rear Patio
Pool: Fenced, Heated, In Ground, Salt Water
Security: Security System, Smoke Detector(s)
Sewer: Public Sewer
Swimming Pool: Yes
Utilities: Cable Available, Electricity Connected, Natural Gas Connected, Sewer Connected
Water: Public
Window: Window Coverings, Window Screen(s)
Room Sizes
Primary Bedroom 1: Level - Main
Office: Level - Main
Family Room: Level - Main
Kitchen: Level - Main
Dining Room: Level - Main
Laundry: Level - Main
Bedroom 2: Level - Upper
Bedroom 3: Level - Upper
Bedroom 4: Level - Upper
Local Schools
High School: Anthony Wayne
Middle School: Fallen Timbers
Elementary School: Monclova
School District: Anthony Wayne
Listed By / Shown By
Listed By
Agency Name: The Danberry Co
Agency Phone: 419-872-2410
Shown By
Agent Name: Lisa Smith
Agent Phone: Cell: (419) 304-0111
Agency Title: Key Realty

Estimate Your Payment
Estimated Payment
$ 3,087.19 per month $2,926.80 Principal & Interest $0.00 Property Tax (data not provided by mls) $160.39 Homeowner's Insurance
8518 Kacie Lane | MLS# 10012108
This single family home located at 8518 Kacie Lane, Monclova, OH 43542 is currently listed for sale with an asking price of $549,900. This property was built in 2005 and has 4 bedrooms and 3 full and 1 partial baths with 2453 sq. ft. Kacie Lane is located in the Crimson Hollow subdivision within the Anthony Wayne school district. Search Crimson Hollow real estate on lisasmith.ikeyrealty.com today.