
BEDS4
BATHS3 full 1 partial
SQUARE FEET2,931
MLS#26034471
STATUSActive
PROPERTY TYPEResidential - Single Family
SUBDIVISIONPartridge Creek
SCHOOLLincoln Consolidated
Property Description
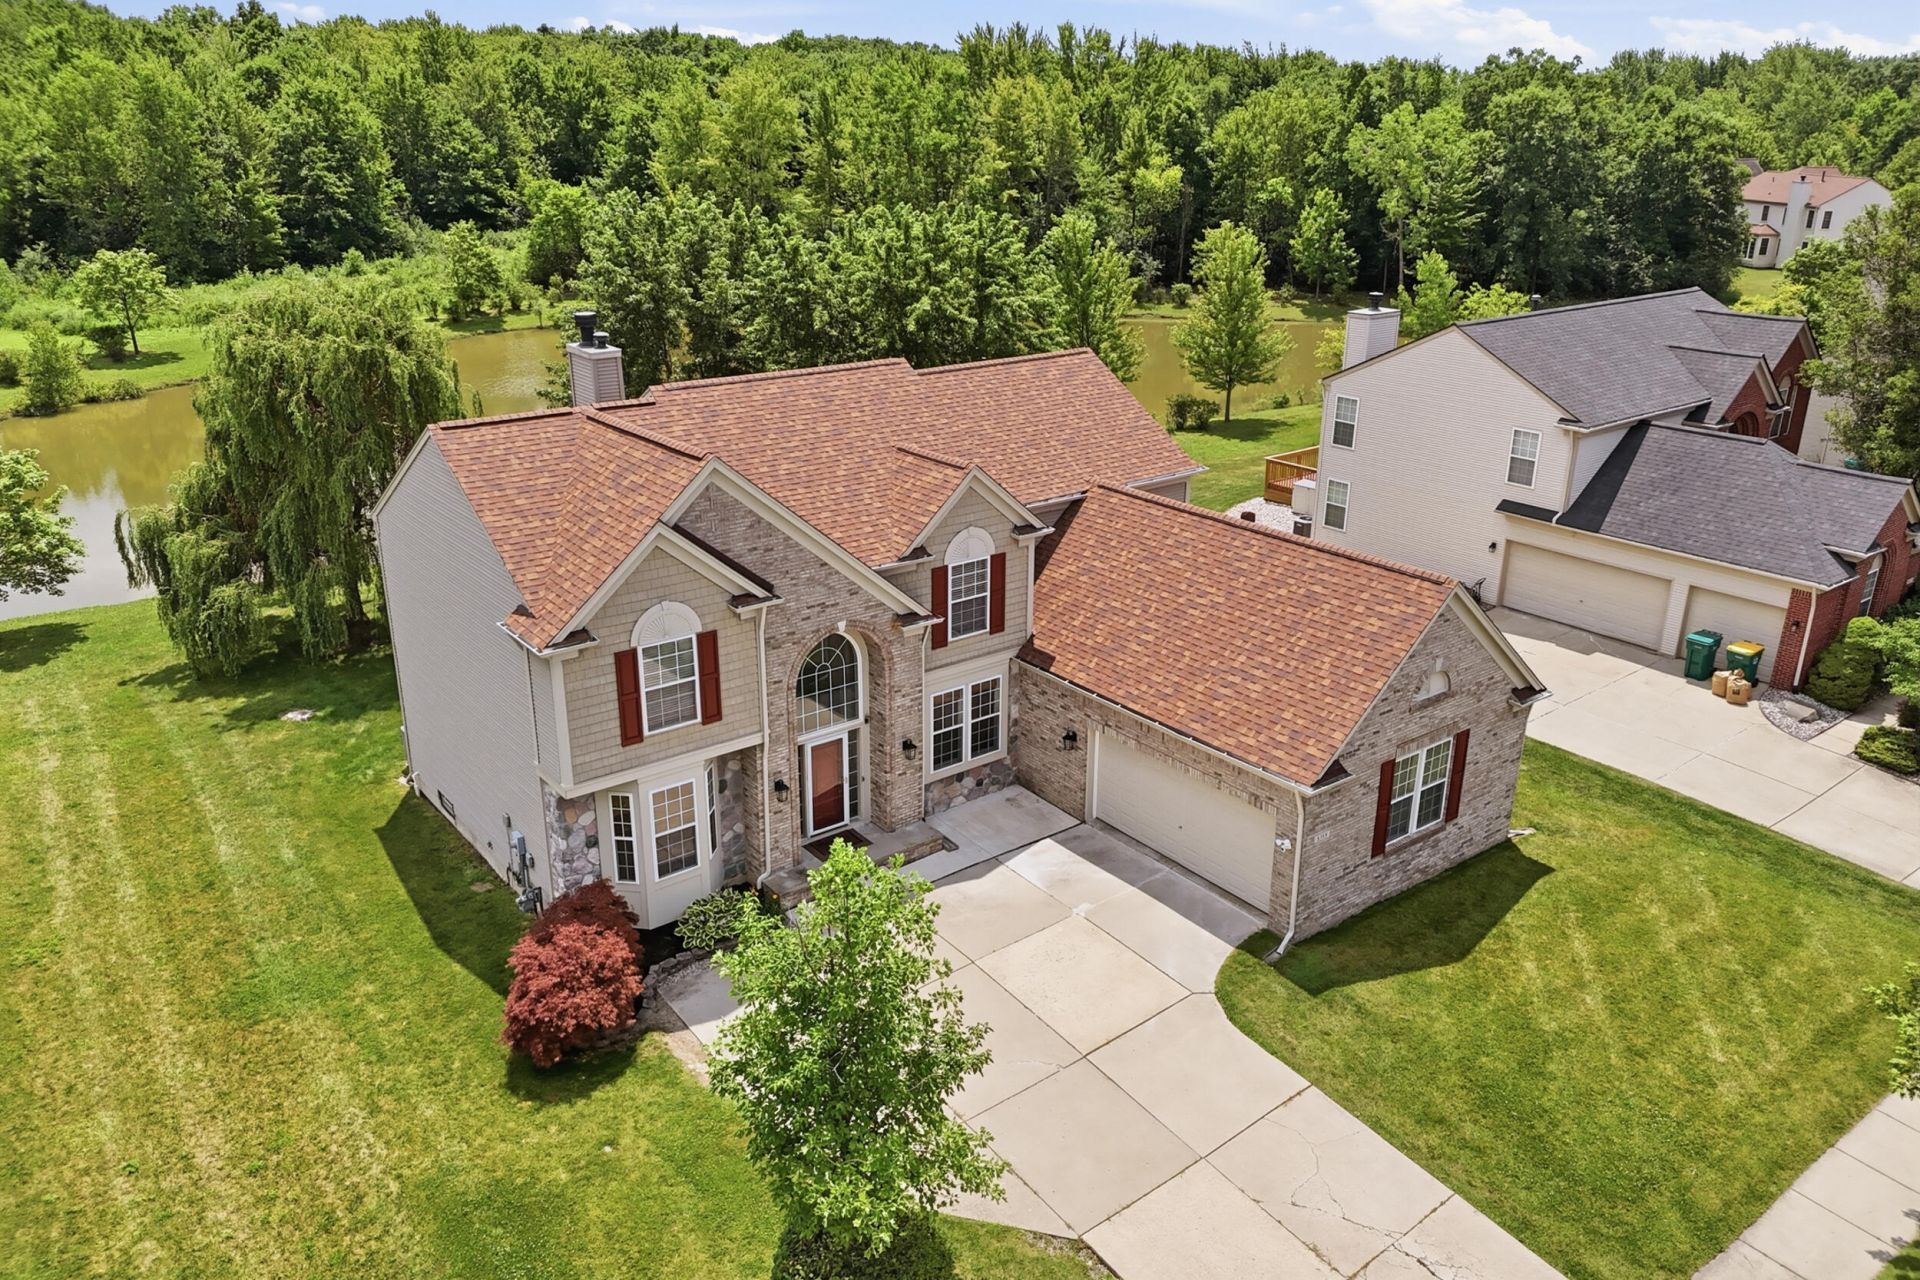
Welcome to 8319 Blue Jay Dr, where timeless design meets modern elegance. This distinguished Ypsilanti residence offers nearly 3,000 sq ft of beautifully crafted living space, framed by serene water views that elevate the homes ambiance from the moment you arrive. Step inside to discover sun-filled rooms, and a warm yet sophisticated atmosphere. The living rooms fireplace creates an inviting focal point, while the open-concept kitchen and dining areas offer an effortless flow ideal for hosting intimate dinners or lively gatherings. With four bedrooms and four baths, the home provides exceptional flexibility and privacy. The primary suite serves as a luxurious retreat, while additional bedrooms can be tailored to your lifestyle -- guest accommodations, a home office, or a personal wellness space. Outside, enjoy the tranquility of a water-view setting paired with a spacious lot that balances beauty and ease. The attached two-car garage and generous basement offer abundant storage and future customization potential. Set within a quiet, well-kept community, this home delivers both expansive spaces and peace -- all just moments from Ypsilantis vibrant amenities, parks, and commuter routes. Some recent updates include a new roof (2025), fresh paint (2022-2026), bathroom remodel (2024), invisible fence (2025), newer A/C-Water Heater and more! Come and enjoy your morning coffee on the patio while you watch the fish jump and the ducks glide in for their morning bath---does it get any better?
Property Features
Property Type: Residential - Single Family
Basement: Full
Cooling: Central Air
Fenced: Yes
Fireplaces: 1
Garage: 2 car attached
Heating: Forced Air
Home Style: Contemporary
Lot Size: 0.22 Acres
Roof Type: Asphalt, Shingle
Taxes: $7,651
Year Built: 2002
Feature Descriptions
Appliances: Dishwasher, Disposal, Dryer, Microwave, Range, Refrigerator, Washer
Association Fee Includes: None
Days on Site: 2
Exterior: Brick, Vinyl Siding
Fencing: Invisible Fence
Fireplace: Family Room, Gas Log
Fireplace Y/N: Yes
Flooring: Carpet, Ceramic Tile, Engineered Hardwood, Vinyl, Wood
HOA Fee: 475/Annually
Interior: Ceiling Fan(s), Garage Door Opener, Center Island, Eat-in Kitchen, Pantry
Laundry: Electric Dryer Hookup, Gas Dryer Hookup, Laundry Room, Main Level, Washer Hookup
Lot Dimensions: 80x122
Parcel Number: K-11-28-113-231
Parking: Garage Faces Front, Garage Door Opener, Attached
Patio/Porch: Patio
Road Surface: Paved
Rooms Total: 14
Sewer: Public
Sub Type: Single Family Residence
Water: Public
Waterfront: Pond
Window: Screens, Insulated Windows, Window Treatments
Local Schools
School District: Lincoln Consolidated
Listed By / Shown By
Listed By
Agency Name: Howard Hanna Real Estate
Agent Name: Nancy Paterson
Agency Phone: 734-761-6600

Shown By
Agent Name: Lisa Smith
Agent Phone: Cell: (419) 304-0111
Agency Title: Key Realty
 | The property comes from the Member MLS's of the Michigan Regional Information Center, LLC (MichRIC). Copyright 2026 Michigan Regional Information Center, LLC (MichRIC). All rights reserved. Information deemed reliable, but not guaranteed. Data Last Updated 07/11/2026. |
Estimate Your Payment
Estimated Payment
$ 3,528.84 per month $2,741.05 Principal & Interest $637.58 Property Tax $150.21 Homeowner's Insurance
8319 Blue Jay Drive | MLS# 26034471
This single family home located at 8319 Blue Jay Drive, Ypsilanti, MI 48197 is currently listed for sale with an asking price of $515,000. This property was built in 2002 and has 4 bedrooms and 3 full and 1 partial baths with 2931 sq. ft. Blue Jay Drive is located in the Partridge Creek subdivision within the Lincoln Consolidated school district. Search Partridge Creek real estate on lisasmith.ikeyrealty.com today.