
BEDS2
BATHS2 full
SQUARE FEET1,418
MLS#24040164
STATUSPending
PROPERTY TYPEResidential - Condominium
SCHOOLDexter
Property Description
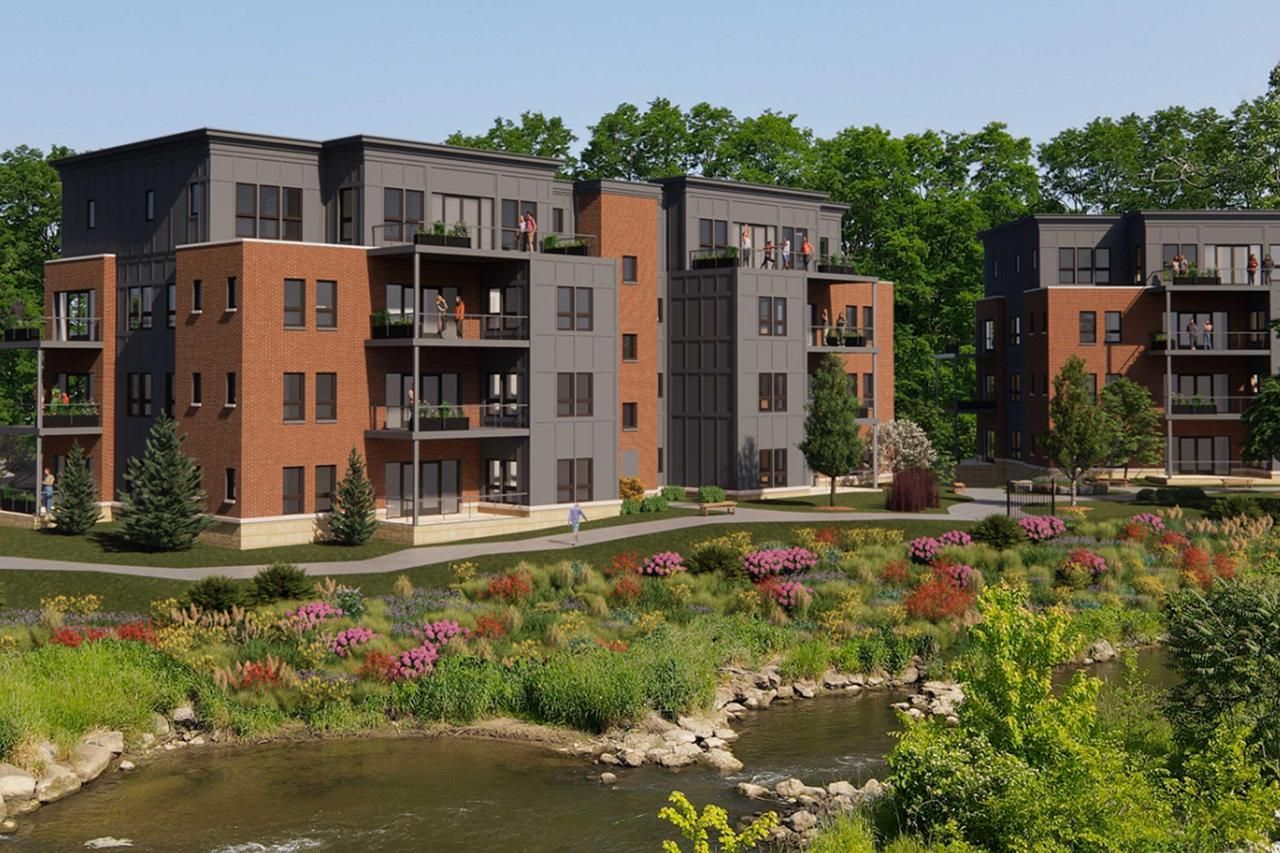
The Pelham, brand new condominiums to be built along the Mills Creek River, across from Mills Creek Park North. It is located next to the B2B trail, steps to Downtown Dexter, and only 15 minute drive to Ann Arbor. Features include 9-foot ceiling heights, Hardwood flooring in all living areas, Carpets included for bedrooms. Frist Floor unit with a 116 SQ FT Private outdoor terrace, High-speed internet, fireplace , Multiple finish options available . Modern cabinetry with integrated LED under-cabinet lighting, Quartz countertops (upgrade option available)GE appliance package, Toto Dual Flush toilet (Toto washlet upgrade available) Frameless glass shower door. 116 Sq Ft Balcony facing the river. Private area on Mills Creek River for residents. www.thepelhamdexter.com 734-845-8422
Property Features
Property Type: Residential - Condominium
Basement: Other
Fireplaces: 1
Garage: 1 car attached
Heating: Forced Air
Home Style: Contemporary
Lot Size: 0
Taxes: $0
Year Built: 2025
Feature Descriptions
Accessibility: Ramped Entrance,36 or + Hallway
Days on Site: 755
Exterior: Brick
Fireplace Y/N: Yes
HOA: Yes
HOA Fee: 325/Monthly
Lake Name: Huron River
Laundry: In Unit
Lot Dimensions: 0.0
Parcel Number: 81-08-03-31-474-010
Parking: Garage Faces Rear, Attached
Rooms Total: 8
Sewer: Public
Sub Type: Condominium
Water: Public
Waterfront: River
Room Sizes
Bathroom 1: 5.00 X 6.00 Level - Main
Bathroom 2: 5.00 X 6.00 Level - Main
Primary Bedroom: 12.00 X 12.00 Level - Main
Local Schools
High School: Dexter High School
Middle School: Dexter High School
School District: Dexter
Listed By / Shown By
Listed By
Agency Name: Brookstone, REALTORS®
Agent Name: Dawn Wetzel
Agency Phone: 248-963-0505

Shown By
Agent Name: Lisa Smith
Agent Phone: Cell: (419) 304-0111
Agency Title: Key Realty
 | The property comes from the Member MLS's of the Michigan Regional Information Center, LLC (MichRIC). Copyright 2026 Michigan Regional Information Center, LLC (MichRIC). All rights reserved. Information deemed reliable, but not guaranteed. Data Last Updated 08/27/2026. |
Estimate Your Payment
Estimated Payment
$ 2,901.08 per month $2,750.36 Principal & Interest $0.00 Property Tax (data not provided by mls) $150.72 Homeowner's Insurance
8180 Main Street, Unit 101 | MLS# 24040164
This condo located at 8180 Main Street, Unit 101, Dexter, MI 48130 is currently listed for sale with an asking price of $516,750. This property was built in 2025 and has 2 bedrooms and 2 full baths with 1418 sq. ft. Main Street, Unit 101 is located within the Dexter school district. Search Dexter real estate on lisasmith.ikeyrealty.com today.