
BEDS3
BATHS2 full
SQUARE FEET1,554
MLS#20263337
STATUS
PROPERTY TYPEResidential - Single Family
SCHOOLHuron
Property Description
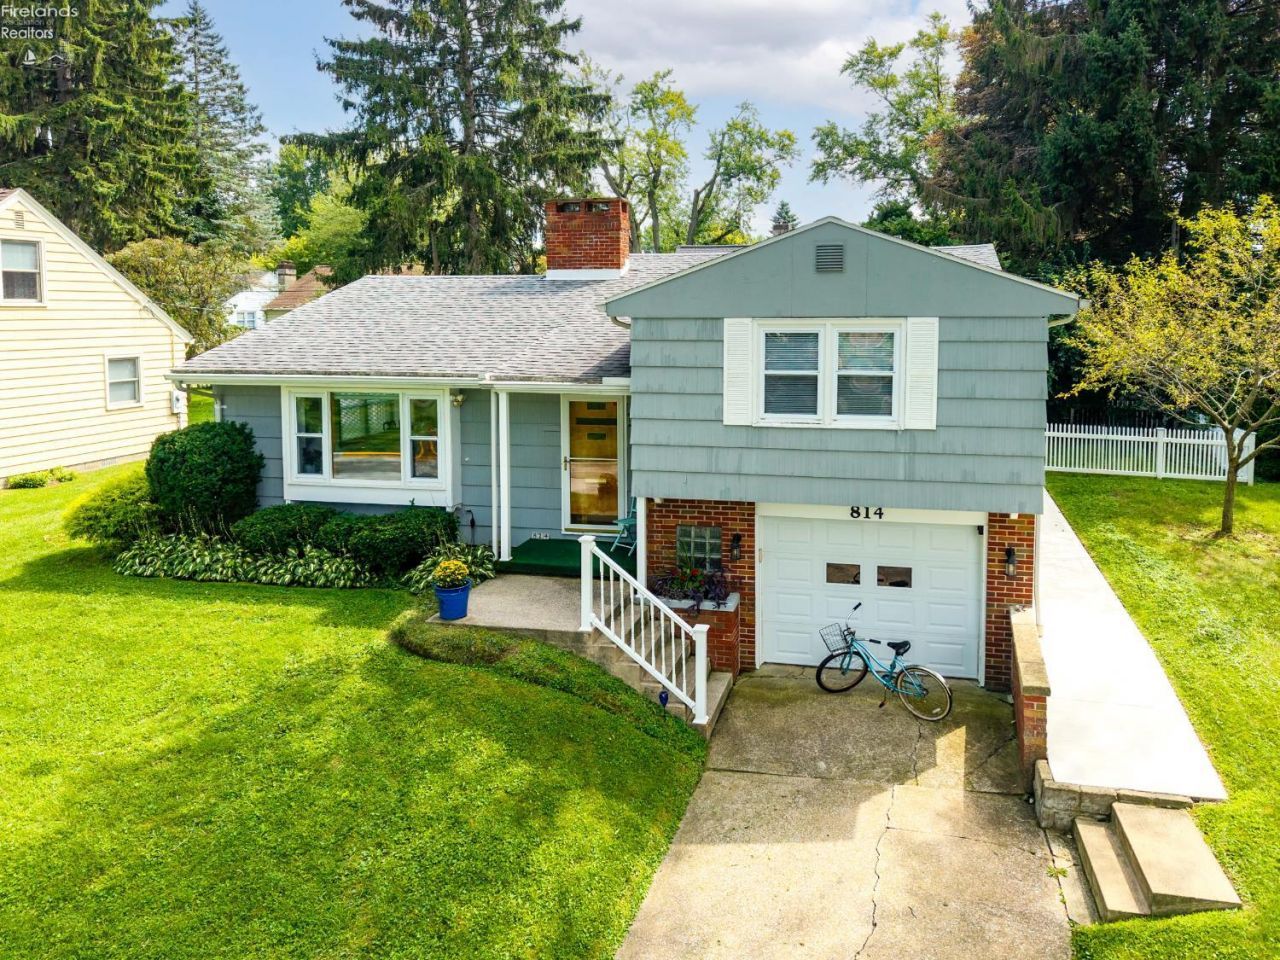
**CHASKA BEACH!** Enjoy the laid-back, Lake Erie lifestyle in this charming 1956 cottage, ideally located in the heart of Huron's historic Chaska Beach neighborhood. Just a short distance from the private beach, one of Huron's most beautiful sandy beaches, this home is perfectly suited for summer getaways, family gatherings, or year-round living.Inside, you will find a comfortable kitchen, dining area, inviting family room, and a living room overlooking the South Parkway and the neighborhood playground, offering a front-row seat to the activity and energy of Chaska Beach. Three bedrooms and two full baths provide plenty of room for family and guests, while the lower level offers an additional family or recreation space. A single-car garage provides convenient storage for bikes, beach gear, kayaks, and all your Lake Erie toys.With sleeping accommodations for 10-12 guests without sacrificing the home's living spaces, this cottage is ready to make memories. Whether you're looking for a vacation retreat or a full-time residence, this classic Chaska Beach cottage offers a wonderful opportunity to become part of one of Huron's most cherished beach communities.
Property Features
Property Type: Residential - Single Family
Basement: Yes
Cooling: Central
Heating: Gas
Home Style: Mult-Level
Lot Size: 0.16 Acres
Roof Type: Asphalt
Year Built: 1956
Feature Descriptions
Basement Features: Finished, Part
Days on Site: 1
Exterior: Brick, Wood
Features: Ceiling Fan, Dishwasher, Dryer, Fireplace:Wood Burn, Range, Refrigerator, Washer
Formal Dining: Yes
HOA Fee: 400.00
HOA Fee Includes: Common Ground
Parking Notes: Access from Unit, Attached, Garage Door Opener, Off S
Sewer: Public Sewer
Water: Public
Water Features: Beach Rights
Room Sizes
Primary: 14x14.50 Level - 2nd Floor
Bedroom 2: 10x11 Level - 2nd Floor
Bedroom 3: 9.50x11.50 Level - 2nd Floor
Dining Room: 8x10 Level - Main
Family Room: 17x11 Level - Main
Kitchen: 14x6 Level - Main
Living Room: 23x12 Level - Main
Local Schools
School District: Huron
Listed By / Shown By
Listed By
Agency Name: Russell Real Estate Services - Sandusky
Shown By
Agent Name: Lisa Smith
Agent Phone: Cell: (419) 304-0111
Agency Title: Key Realty

Estimate Your Payment
Estimated Payment
$ 2,722.83 per month $2,581.37 Principal & Interest $0.00 Property Tax (data not provided by mls) $141.46 Homeowner's Insurance
814 Mohawk Drive | MLS# 20263337
This single family home located at 814 Mohawk Drive, Huron, OH 44839 is currently listed for sale with an asking price of $485,000. This property was built in 1956 and has 3 bedrooms and 2 full baths with 1554 sq. ft. Mohawk Drive is located within the Huron school district. Search Huron real estate on lisasmith.ikeyrealty.com today.