
BEDS4
BATHS3 full 1 partial
SQUARE FEET2,960
MLS#226025579
STATUSActive
PROPERTY TYPEResidential - Single Family
SUBDIVISIONIvy Wood at Northstar
SCHOOLBIG WALNUT LOCAL
Property Description
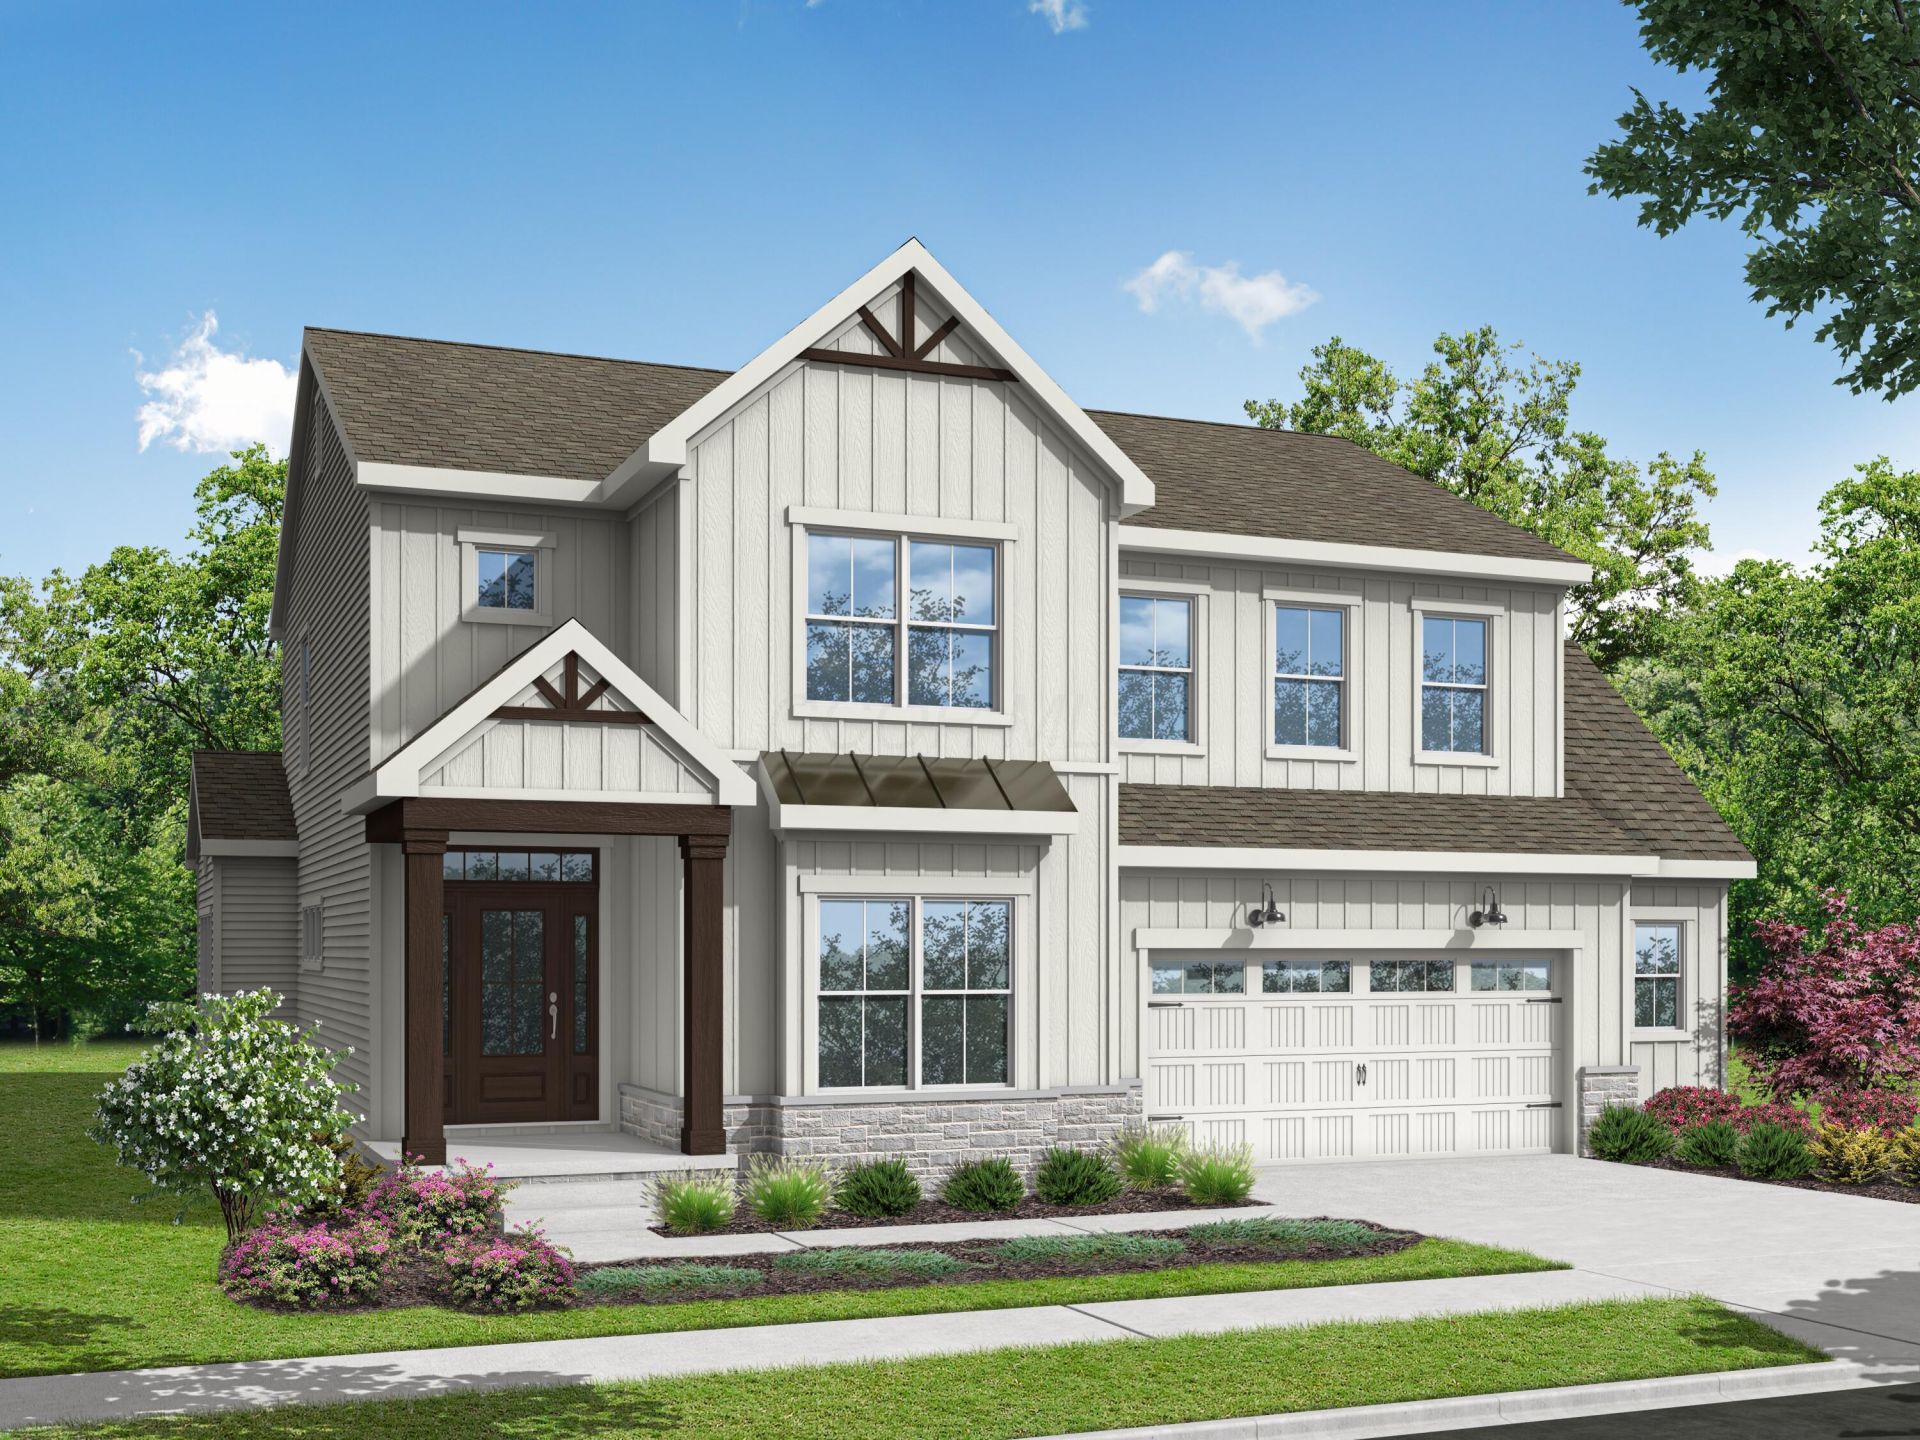
4BR Home in Ivy Wood at Northstar | First-Floor Owner's Suite | Loft + OfficeWelcome to this beautifully designed 4-bedroom, 3.5-bath home in the highly desirable Ivy Wood at Northstar community. Featuring a first-floor Owner's Suite and open-concept living, this home offers the perfect blend of space, function, and style.The gourmet island kitchen flows seamlessly into a dramatic vaulted great room, creating an ideal layout for entertaining and everyday living. A private home office off the foyer provides a quiet work-from-home space.The main-level Owner's Suite includes a spacious walk-in closet, large walk-in shower, and a freestanding soaking tub for a true spa-like retreat.Upstairs, you'll find three generously sized bedrooms--all with walk-in closets--plus two full bathrooms and a versatile loft perfect for a media room or playroom.Additional highlights include: Full basement with endless finishing potential, Functional mudroom with built-in bench and cubbies, 2.5-car garage for extra storage space. Located in a highly sought-after community with easy access to shopping, dining, and top-rated schools, this home checks every box.
Upcoming Open Houses
Open House Saturday July 11th, 12:00pm - 4:00pm
Open House Sunday July 12th, 12:00pm - 4:00pm
Property Features
Property Type: Residential - Single Family
Basement: Full
Basement: Yes
Cooling: Central Air
Fireplaces: 1
Garage: 2 car attached
Heating: Forced Air
Lot Size: 0.18 Acres
Year Built: 2026
Feature Descriptions
Association/Condo Fee: 300
Exterior: Cement Fiber Board, Stone
Fireplace: One, Direct Vent
Flooring: Carpet, Ceramic/Porcelain, Vinyl
HOA: Yes
Interior Amenities: Garden/Soak Tub, On-Demand Water Heater
Parcel #: 417-220-34-016-000
Parking: Garage Door Opener, Attached Garage
Windows: Insulated All
Local Schools
School District: BIG WALNUT LOCAL
Listed By / Shown By
Listed By
Agency Name: Manor Homes Realty
Agent Name: Kevin J Yates
Agency Phone: 614-855-3600

Shown By
Agent Name: Lisa Smith
Agent Phone: Cell: (419) 304-0111
Agency Title: Key Realty

Estimate Your Payment
Estimated Payment
$ 4,407.06 per month $4,178.10 Principal & Interest $0.00 Property Tax (data not provided by mls) $228.96 Homeowner's Insurance
8092 Berrow Way | MLS# 226025579
This single family home located at 8092 Berrow Way , Sunbury, OH 43074 is currently listed for sale with an asking price of $785,000. This property was built in 2026 and has 4 bedrooms and 3 full and 1 partial baths with 2960 sq. ft. Berrow Way is located in the Ivy Wood at Northstar subdivision within the BIG WALNUT LOCAL school district. Search Ivy Wood At Northstar real estate on lisasmith.ikeyrealty.com today.