
BEDS4
BATHS3 full 1 partial
SQUARE FEET2,542
MLS#10010051
STATUSActive
PROPERTY TYPEResidential - Single Family
SUBDIVISIONStone Ridge Golf Club
SCHOOLBowling Green
Property Description
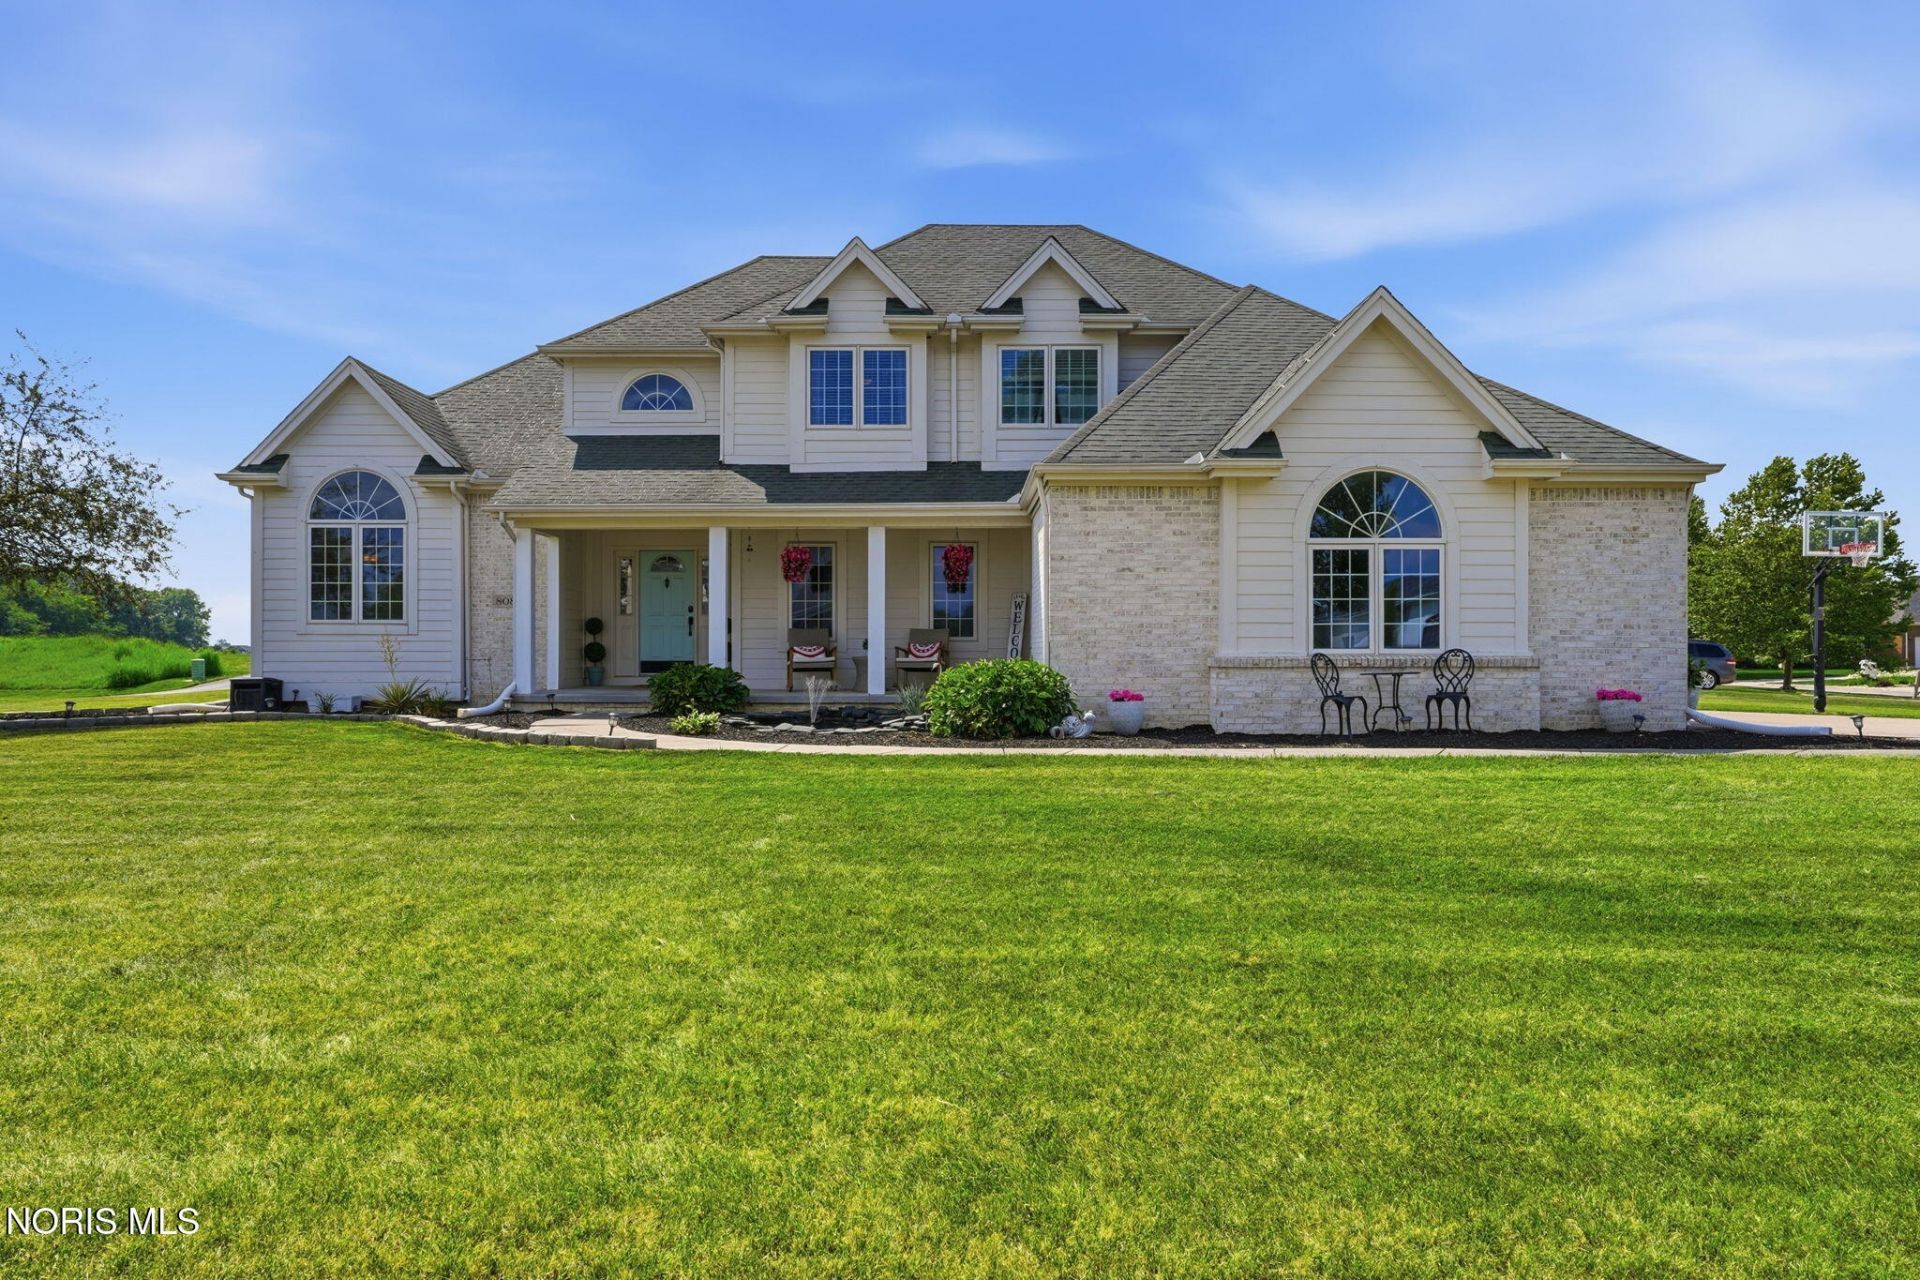
Stunning Custom-Built Home on Stone Ridge Golf Course Experience luxury living in this beautiful custom-built two-story home overlooking Stone Ridge Golf Course. From the moment you step inside, you'll be captivated by the dramatic floor-to-ceiling arched windows that fill the entryway and family room with natural light. The spacious first-floor primary suite offers a private retreat, complete with an oversized Jacuzzi tub, walk-in closet, and generous living space. The inviting eat-in kitchen features hardwood flooring, a center island, Corian countertops, and plenty of room for family gatherings and entertaining. Additional highlights include a full bathroom in the basement, a welcoming oversized front porch, and a large wood deck perfect for relaxing or hosting guests. The professionally landscaped yard is enhanced by a tranquil koi pond, creating a peaceful outdoor oasis. This exceptional home combines elegance, comfort, and a prime golf course location. Don't miss the opportunity to make it yours-schedule your private showing today!
Property Features
Property Type: Residential - Single Family
Cooling: Ceiling Fan(s), Central Air
Fireplaces: 1
Garage: 3 car attached
Heating: Forced Air
Home Style: Traditional
Lot Size: 0.47 Acres
Roof Type: Shingle
Stories: 2.0
Year Built: 2002
Amenities
Ceiling Fan(s)
Crown Molding
Eat-in Kitchen
Entrance Foyer
Pantry
Primary Bathroom
Storage
Walk-In Closet(s)
Basketball Court
Feature Descriptions
Appliances: Dishwasher, Microwave, Water Heater, Disposal, Electric Cooktop, Electric Oven, Refrigerator
Association Amenities: Clubhouse
Community Features: Curbs, Golf, Sidewalks
Days on Site: 4
Exterior: Brick
Fireplace: Family Room, Gas
Flooring: Carpet, Ceramic Tile, Hardwood
HOA Fee: $200/ Annually
Laundry: Main Level
Lot: Corner Lot, Landscaped, Near Golf Course
Lot Dimensions: 125X165
Other Equipment: Generator
Parcel#: B08-510-2600-01-136.000
Parking: Concrete, Attached Garage, Driveway
Parking Notes: Concrete, Attached Garage, Driveway
Patio/Porch: Covered Porch, Deck
Sewer: Public Sewer
Special View Info: Golf Course
Utilities: Cable Connected, Electricity Connected, Natural Gas Connected, Sewer Connected, Water Connected
Water: Public
Window: Window Screen(s)
Room Sizes
Primary Bedroom 1: Level - Main
Den: Level - Main
Bedroom 2: Level - Upper
Bedroom 3: Level - Upper
Bedroom 4: Level - Upper
Kitchen: Level - Main
Family Room: Level - Main
Dining Room: Level - Main
Entrance Foyer: Level - Main
Local Schools
High School: Bowling Green
Middle School: Bowling Green
Elementary School: Conneaut
School District: Bowling Green
Listed By / Shown By
Listed By
Agency Name: The Property Collective
Agency Phone: 419-306-6015
Shown By
Agent Name: Lisa Smith
Agent Phone: Cell: (419) 304-0111
Agency Title: Key Realty

Estimate Your Payment
Estimated Payment
$ 2,806.48 per month $2,660.68 Principal & Interest $0.00 Property Tax (data not provided by mls) $145.80 Homeowner's Insurance
808 Pine Valley Drive | MLS# 10010051
This single family home located at 808 Pine Valley Drive, Bowling Green, OH 43402 is currently listed for sale with an asking price of $499,900. This property was built in 2002 and has 4 bedrooms and 3 full and 1 partial baths with 2542 sq. ft. Pine Valley Drive is located in the Stone Ridge Golf Club subdivision within the Bowling Green school district. Search Stone Ridge Golf Club real estate on lisasmith.ikeyrealty.com today.