
BEDS3
BATHS3.1
SQUARE FEET2,159
MLS#1949748
STATUSActive
PROPERTY TYPEResidential - Single Family
SUBDIVISIONMI
SCHOOLTraverse City Area Public Schools
Property Description
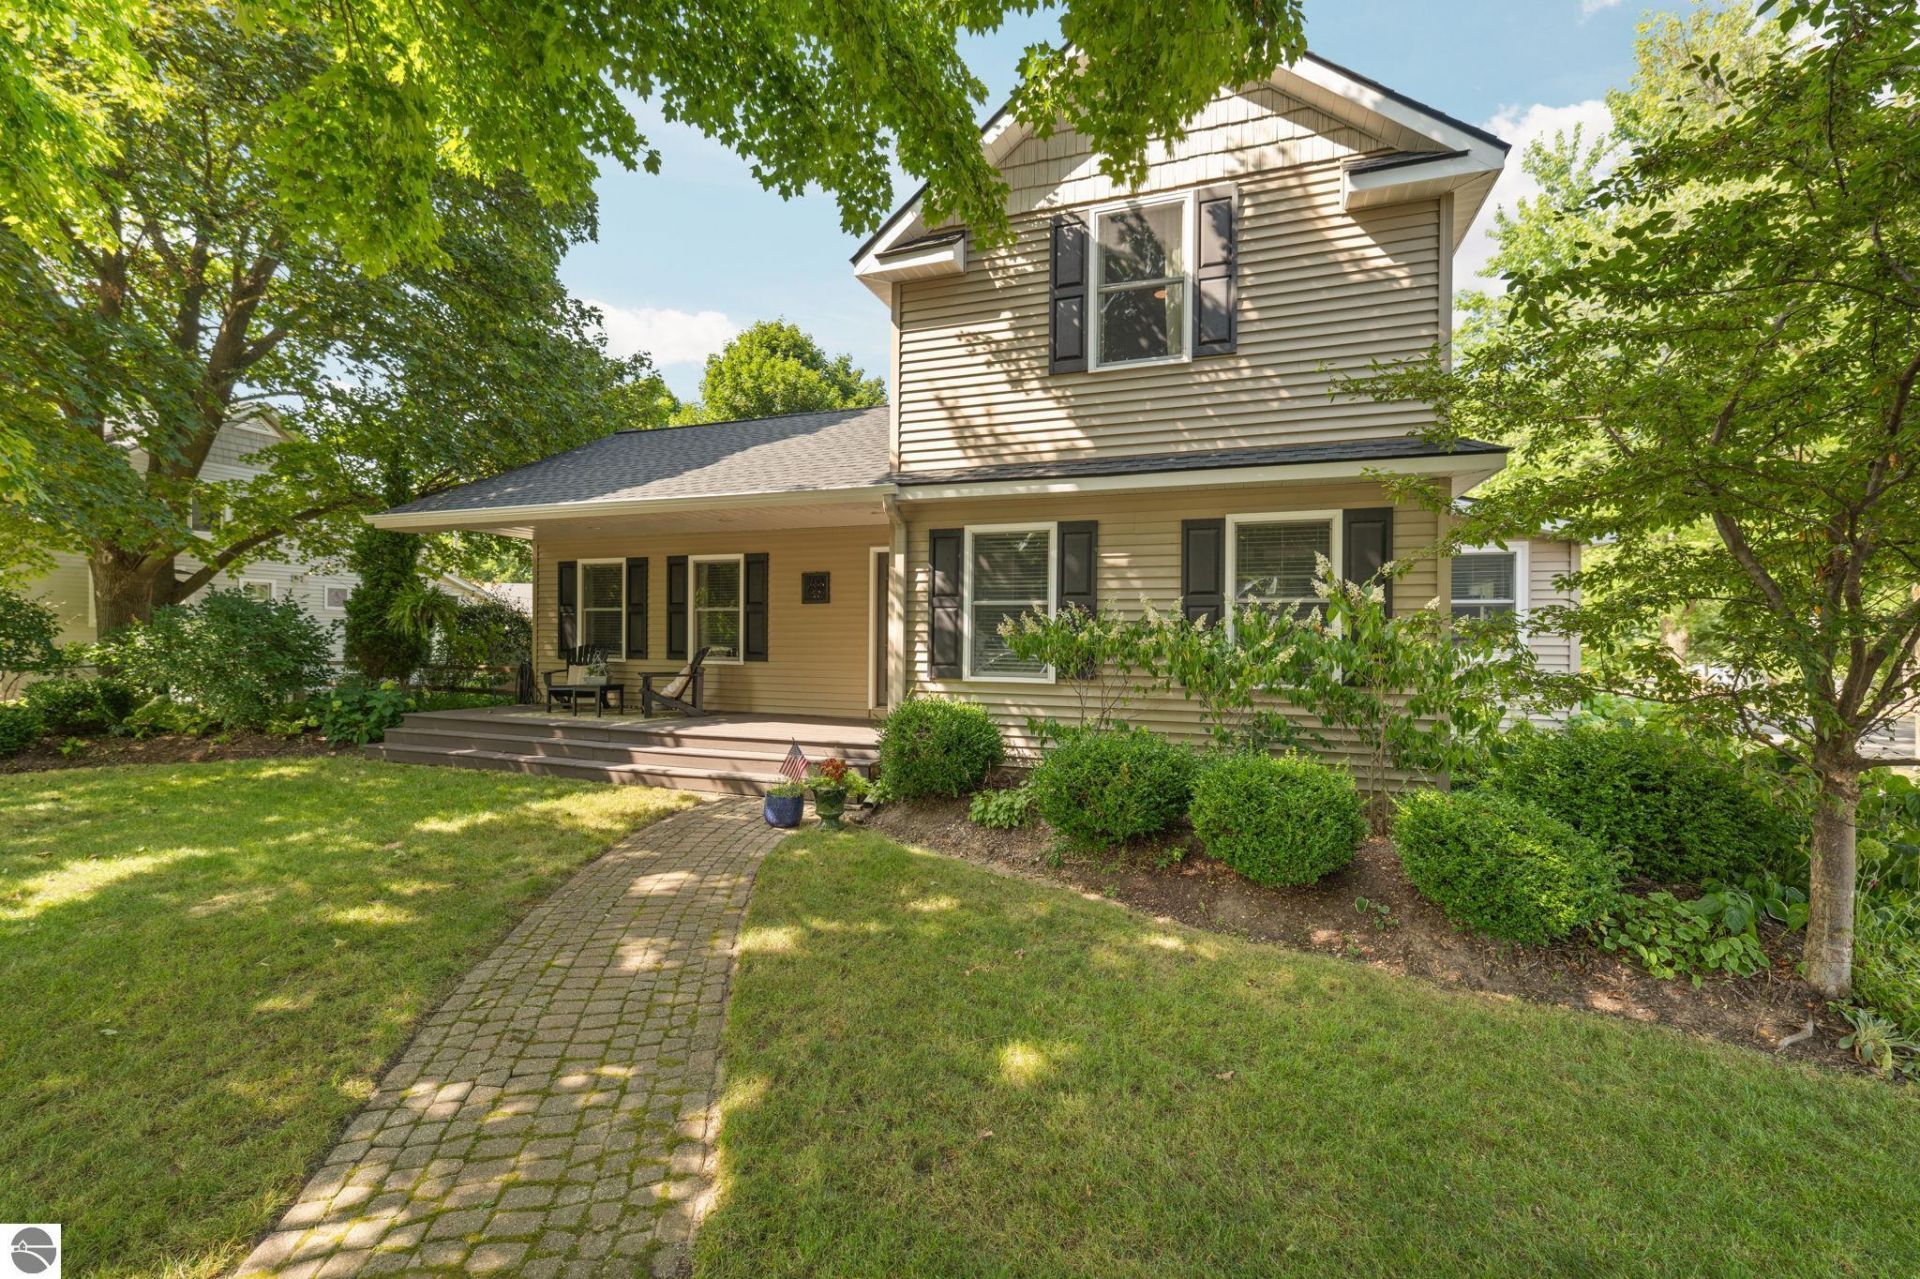
There???s a reason everyone loves Slabtown - and this home captures what makes the neighborhood so special. Situated on a beautifully landscaped corner lot, this 3-bedroom, 3.5-bath move-in ready home has been thoroughly updated and offers a floor plan that works beautifully for everyday living. The main level features maple hardwood floors, a spacious living room, dedicated dining area, and an updated kitchen with warm wood cabinetry, granite countertops, and stainless-steel appliances. Slate flooring with radiant heat extends through the kitchen and into the charming mudroom. The main-floor primary suite includes a private bath with a tiled walk-in shower, while main-floor laundry and a powder room add convenience every day. Upstairs, you???ll find two additional bedrooms and a full bath. The finished lower level adds even more living space with a dedicated media room, bar area, and another bathroom, perfect for movie nights, guests, or simply having a little extra room to retreat. Outside, mature landscaping surrounds the home, creating a surprisingly private setting in the heart of the city. A covered front porch and backyard deck made for entertaining provide wonderful places to enjoy Northern Michigan. The detached two car garage provides parking and additional storage. All of this is just steps from West Grand Traverse Bay, restaurants, shopping, schools, the TART Trail, and more. The Slabtown you dreamed of is finally here - come take a look!
Property Features
Property Type: Residential - Single Family
Basement: Finished Rooms
Home Style: 2 Story, 2 Story
Lot Size: 0.16 Acres
Roof Type: Asphalt
Year Built: 1885
Feature Descriptions
Above Ground Finished SQFT: 1509
Appliance(s)/Equipment: Refrigerator, Oven/Range, Disposal, Dishwasher, Microwave, Ceiling Fan, Electric Water Heater
Construction: Frame
Days on Site: 7
Exterior: Deck, Sidewalk, Covered Porch
Garage/Parking: Detached, Door Opener
Heating/Cooling: Forced Air, Central Air
Heating/Cooling Source: Natural Gas
Interior: Jetted Tub, Built-In Bookcase, Foyer Entrance, Walk-In Closet(s), Granite Bath Tops, Granite Kitchen Tops, Mud Room
Lot: Other
Lot Dimensions: 75x95x75x88
Outbuilding(s): Yes
Road: Blacktop, Privately Maintained
Sewer: Municipal
Water: Municipal
Waterfront Type: No
Year Remodeled: 2014
Room Sizes
Primary Bedroom: 22.4x16.8 Level - Main Floor
Bedroom 2: 15.5x13.9 Level - Upper Floor
Bedroom 3: 15x8.6 Level - Upper Floor
Dining Room: 18.8x10.00 Level - Main Floor
Family Room: 40x15 Level - Lower Floor
Kitchen: 12x8.7 Level - Main Floor
Living Room: 21.3x15.4 Level - Main Floor
Local Schools
School District: Traverse City Area Public Schools
Listed By / Shown By
Listed By
Agency Name: REMAX Bayshore - Union St TC
Agency Phone: 231-941-4500
Shown By
Agent Name: Lisa Smith
Agent Phone: Cell: (419) 304-0111
Agency Title: Key Realty

Estimate Your Payment
Estimated Payment
$ 5,586.02 per month $5,295.81 Principal & Interest $0.00 Property Tax (data not provided by mls) $290.21 Homeowner's Insurance
802 Randolph Street | MLS# 1949748
This single family home located at 802 Randolph Street, Traverse City, MI 49684 is currently listed for sale with an asking price of $995,000. This property was built in 1885 and has 3 bedrooms with 2159 sq. ft. Randolph Street is located in the MI subdivision within the Traverse City Area Public Schools school district. Search MI real estate on lisasmith.ikeyrealty.com today.