
BEDS5
BATHS3 full 1 partial
SQUARE FEET2,472
MLS#26035235
STATUSActive
PROPERTY TYPEResidential - Single Family
SUBDIVISIONCarlisle Crossings
SCHOOLByron Center
Property Description
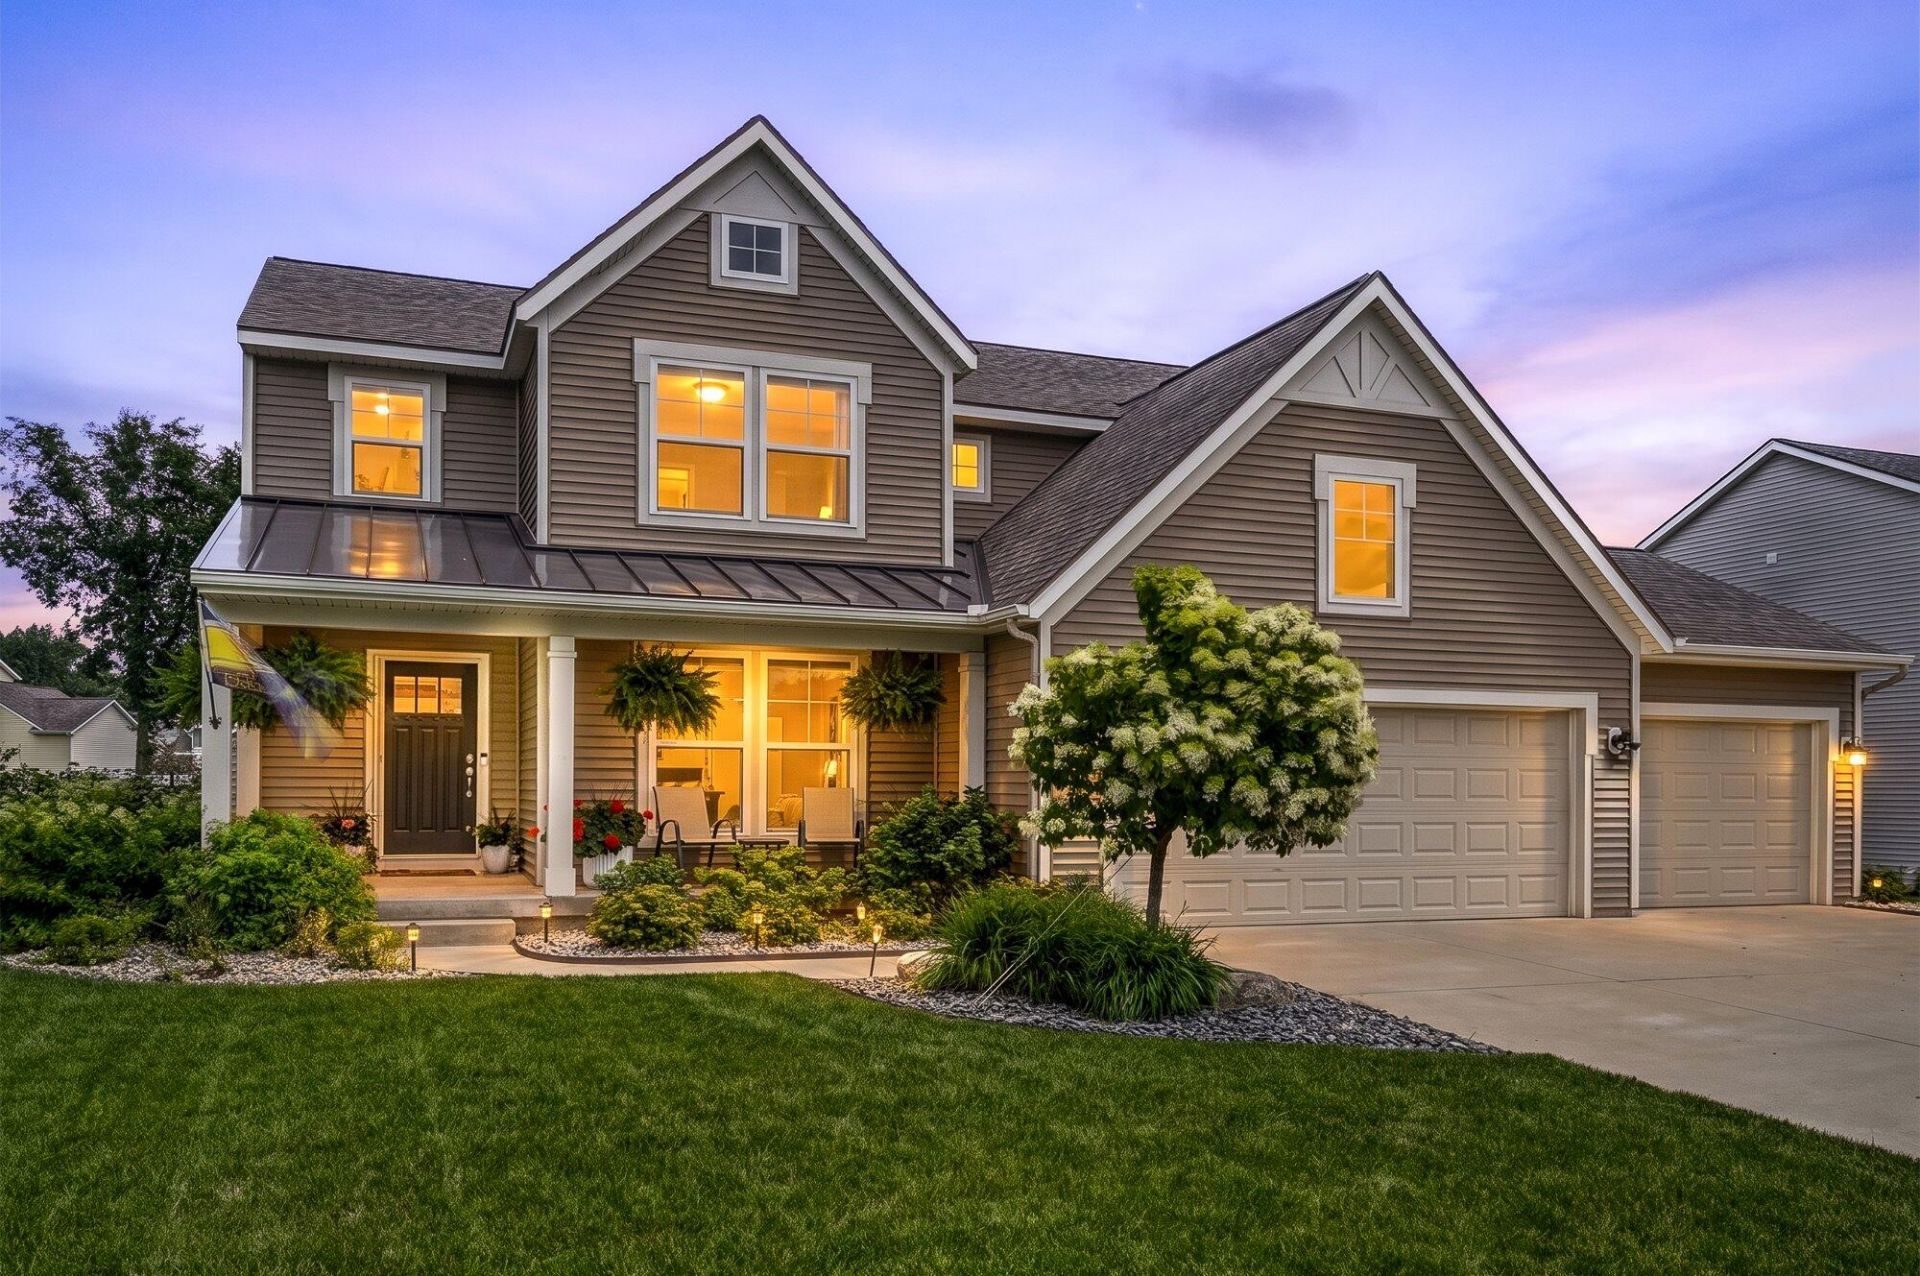
Welcome to this five-bedroom, three-and-a-half-bath in the highly sought after neighborhood of Carlisle Crossings in Byron Center Public Schools. This lovingly maintained home provides ample room for modern living across its thoughtfully designed layout. The generous lot gives you substantial outdoor space to enjoy. Convenience is built in with a three-car garage, providing excellent storage for all the toys. Additionally, Carlisle Crossings provides a community pool, tennis courts (pickle ball if adjusted) and a clubhouse! This location has it ALL!
Property Features
Property Type: Residential - Single Family
Basement: Daylight, Full
Cooling: Central Air
Fenced: Yes
Fireplaces: 1
Garage: 3 car attached
Heating: Forced Air
Home Style: Traditional
Lot Size: 0.24 Acres
Roof Type: Composition, Metal, Shingle
Taxes: $6,792
Year Built: 2017
Feature Descriptions
Appliances: Dishwasher, Disposal, Dryer, Microwave, Range, Refrigerator, Washer
Association Amenities: Clubhouse, Pool, Tennis Court(s)
Association Fee Includes: Other
Exterior: Vinyl Siding
Fencing: Fenced Back
Fireplace: Living Room
Fireplace Y/N: Yes
Flooring: Carpet, Wood
HOA: Yes
HOA Fee: 900/Annually
Interior: Ceiling Fan(s), Center Island, Pantry
Laundry: Laundry Room, Upper Level
Lot: Sidewalk
Lot Dimensions: 75x137
Parcel Number: 412114177043
Parking: Attached
Patio/Porch: Covered, Deck, Porch(es)
Road Surface: Paved
Rooms Total: 11
Sewer: Public
Sub Type: Single Family Residence
Water: Public
Local Schools
School District: Byron Center
Listed By / Shown By
Listed By
Agency Name: Five Star Real Estate
Agent Name: Tammy L Dykema-Halloran
Agency Phone: 269-459-7898

Shown By
Agent Name: Lisa Smith
Agent Phone: Cell: (419) 304-0111
Agency Title: Key Realty
 | The property comes from the Member MLS's of the Michigan Regional Information Center, LLC (MichRIC). Copyright 2026 Michigan Regional Information Center, LLC (MichRIC). All rights reserved. Information deemed reliable, but not guaranteed. Data Last Updated 07/10/2026. |
Estimate Your Payment
Estimated Payment
$ 3,933.89 per month $3,192.92 Principal & Interest $566.00 Property Tax $174.97 Homeowner's Insurance
7930 Verona Drive Sw | MLS# 26035235
This single family home located at 7930 Verona Drive Sw, Byron Center, MI 49315 is currently listed for sale with an asking price of $599,900. This property was built in 2017 and has 5 bedrooms and 3 full and 1 partial baths with 2472 sq. ft. Verona Drive Sw is located in the Carlisle Crossings subdivision within the Byron Center school district. Search Carlisle Crossings real estate on lisasmith.ikeyrealty.com today.