
BEDS2
BATHS1 full
SQUARE FEET1,153
MLS#1886340
STATUSActive
PROPERTY TYPEResidential - Single Family
SCHOOLThree Rivers S
Property Description
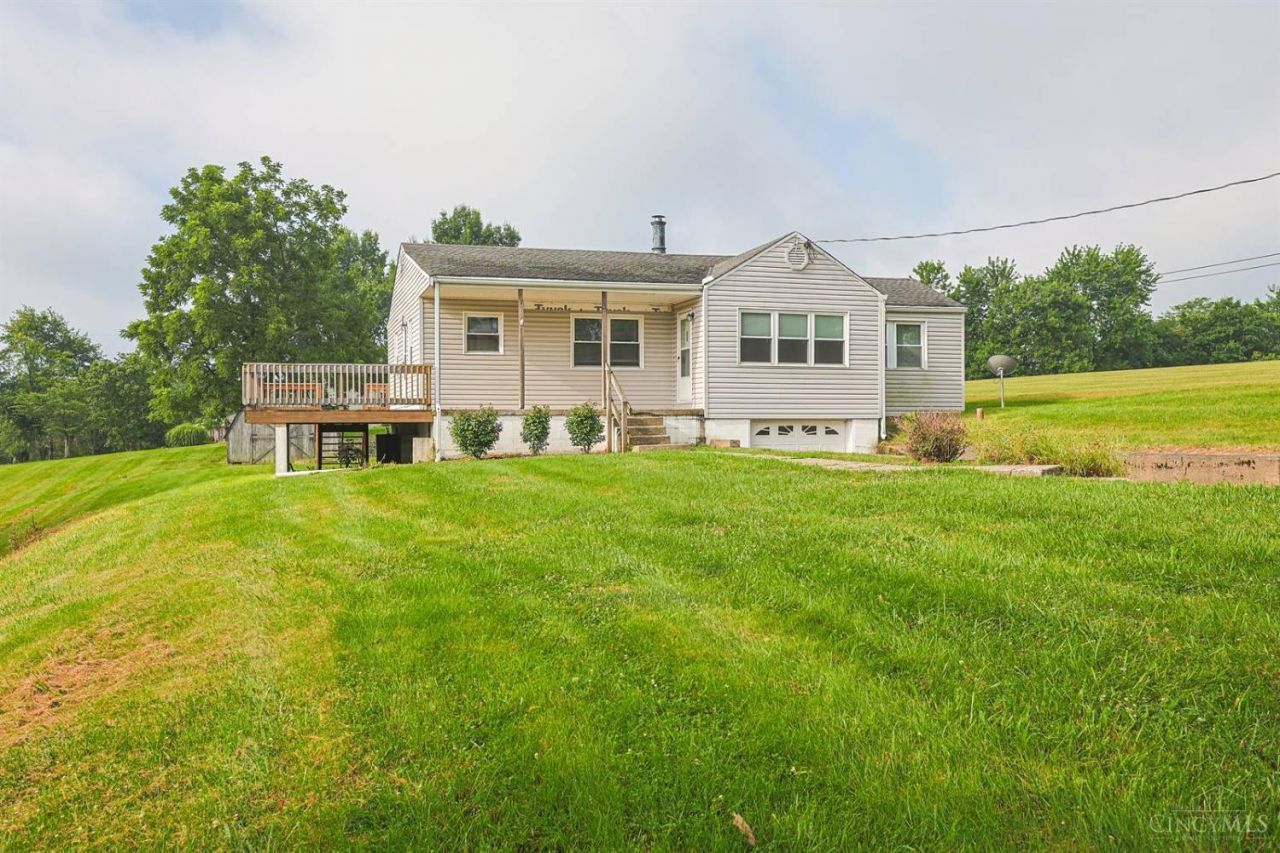
WELCOME HOME!! Charming 2 bedroom ranch situated on 1.5 plus acres. Peaceful country setting, yet close to everything!! Newer kitchen, carpet and fresh paint. This home is ideal for first time home buyers, downsizers and anyone wanting to call it home. Enjoy the open outdoor space with endless possibilities from gardening, entertaining or just to relax!!
Property Features
Property Type: Residential - Single Family
Basement: Full
Basement: Yes
Cooling: Central Air
Fireplaces: 1
Garage: 1
Heating: Forced Air, Gas
Home Style: Traditional
Lot Size: 1.56 Acres
Roof Type: Shingle
Stories: 1.0
Taxes: $3,096
Year Built: 1954
Amenities
Multi Panel Doors
Covered Deck/Patio
Deck
Porch
Feature Descriptions
Access: Paved Road
Appliances: Microwave, Oven/Range, Refrigerator
Basement Fatures: Concrete Floor, Unfinished, Walkout
Buildings: Shed
Days on Site: 3
Exterior: Wood Siding
Family Room: Walkout, Wall-to-Wall Carpet
Fireplace Features: Stove
Foundation: Block
Garage/Carport: Built in, Front, Garage Attached
Gas: Natural
Kitchen: Vinyl Floor, Galley, Walkout, Wood Cabinets
Miscellaneous: 220 Volt, Ceiling Fan, Recessed Lights
Parcel #: 570-0030-0083-00
Parking: Driveway
Primary Bathroom: Tile Floor, Tub w/Shower
Primary Bedroom: Wall-to-Wall Carpet
Rooms Total: 5
Sewer: Septic Tank
SQFT Basement: 961
Tax Abatement: No
Water: Public
Water Heater: Gas
Window Features: Vinyl
Room Sizes
Primary Bedroom: 13 X 10 Level - 1
Bedroom 2: 10 X 9 Level - 1
Dining Room: 11 X 10 Level - 1
Entry: 3 X 5 Level - 1
Family Room: 12 X 10 Level - 1
Living Room: 15 X 11 Level - 1
Local Schools
School District: Three Rivers S
Listed By / Shown By
Listed By
Agency Name: Sibcy Cline, Inc.
Agent Name: Susan Miller
Agency Phone: 513-385-3330

Shown By
Agent Name: Lisa Smith
Agent Phone: Cell: (419) 304-0111
Agency Title: Key Realty

Estimate Your Payment
Estimated Payment
$ 2,222.93 per month $1,862.85 Principal & Interest $258.00 Property Tax $102.08 Homeowner's Insurance
7743 Zion Hill Road | MLS# 1886340
This single family home located at 7743 Zion Hill Road, Cleves, OH 45002 is currently listed for sale with an asking price of $350,000. This property was built in 1954 and has 2 bedrooms and 1 full baths with 1153 sq. ft. Zion Hill Road is located within the Three Rivers S school district. Search Cleves real estate on lisasmith.ikeyrealty.com today.