
BEDS4
BATHS2 full 1 partial
SQUARE FEET2,100
MLS#26043110
STATUSActive
PROPERTY TYPEResidential - Single Family
SCHOOLLincoln Consolidated
Property Description
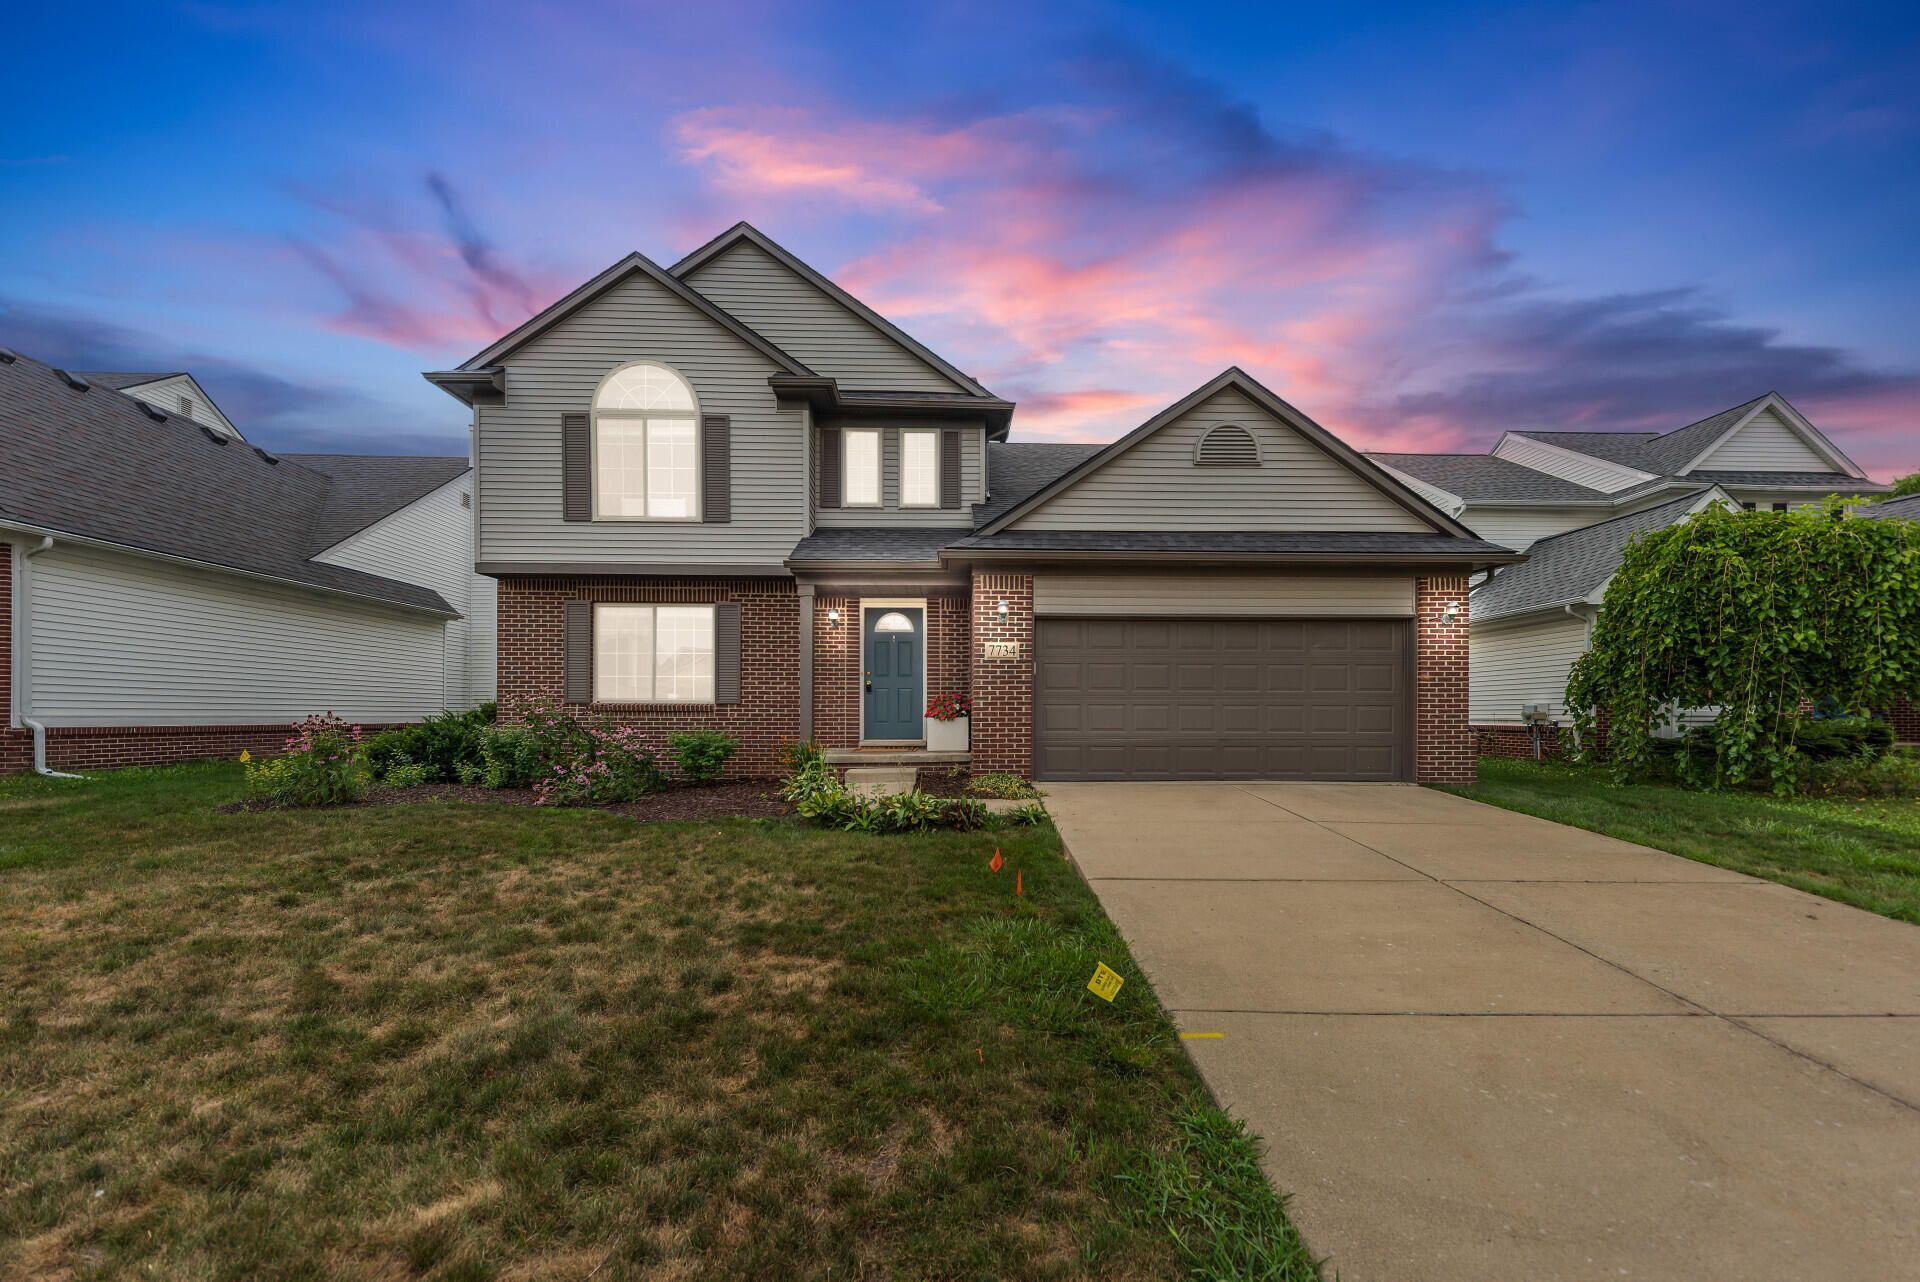
Welcome to this beautifully maintained 4-bedroom, 2.5-bath Colonial in Ypsilanti Township! Offering approximately 2,100 sq ft of comfortable living space plus a full basement and attached 2-car garage, this move-in-ready home combines classic style with important recent updates. The inviting living room features a wood-burning fireplace surrounded by built-in shelving, creating a warm and welcoming gathering space. The spacious primary suite includes a walk-in closet and private bath. Major updates include a new roof and new furnace and A/C in 2025, along with new carpet in 2022, a new stove in 2022, a new microwave in 2025, and fresh interior/exterior paint in 2022. The basement provides excellent additional storage or future living space. And the first-floor laundry is ultra convenient. Enjoy peace of mind knowing the home has been lovingly maintained and even includes lawn service paid through the fall. Nothing to do but move in and enjoy!
Property Features
Property Type: Residential - Single Family
Basement: Full, Slab
Cooling: Central Air
Fenced: Yes
Fireplaces: 1
Garage: 2 car attached
Heating: Forced Air
Home Style: Colonial, Contemporary
Lot Size: 0.17 Acres
Taxes: $11,284
Year Built: 2001
Feature Descriptions
Appliances: Dishwasher, Disposal, Dryer, Microwave, Oven, Range, Refrigerator, Washer
Association Fee Includes: None
Days on Site: 18
Exterior: Brick, Vinyl Siding
Fencing: Fenced Back
Fireplace: Family Room, Wood Burning
Fireplace Y/N: Yes
Flooring: Carpet, Vinyl
HOA Fee: 425/Annually
Laundry: Laundry Room, Main Level
Lot Dimensions: 60' by 121'
Parcel Number: K-11-33-409-136
Parking: Garage Door Opener, Attached
Patio/Porch: Patio, Porch(es)
Road Surface: Paved
Rooms Total: 11
Sewer: Public
Sub Type: Single Family Residence
Water: Public
Local Schools
School District: Lincoln Consolidated
Listed By / Shown By
Listed By
Agency Name: Real Estate One Inc
Agent Name: Keri Middaugh
Agency Phone: 734-217-3000

Shown By
Agent Name: Lisa Smith
Agent Phone: Cell: (419) 304-0111
Agency Title: Key Realty
 | The property comes from the Member MLS's of the Michigan Regional Information Center, LLC (MichRIC). Copyright 2026 Michigan Regional Information Center, LLC (MichRIC). All rights reserved. Information deemed reliable, but not guaranteed. Data Last Updated 09/04/2026. |
Estimate Your Payment
Estimated Payment
$ 3,185.41 per month $2,128.44 Principal & Interest $940.33 Property Tax $116.64 Homeowner's Insurance
7734 Greene Farm Drive | MLS# 26043110
This single family home located at 7734 Greene Farm Drive, Ypsilanti, MI 48197 is currently listed for sale with an asking price of $399,900. This property was built in 2001 and has 4 bedrooms and 2 full and 1 partial baths with 2100 sq. ft. Greene Farm Drive is located within the Lincoln Consolidated school district. Search Ypsilanti real estate on lisasmith.ikeyrealty.com today.