
BEDS3
BATHS1 full
SQUARE FEET1,496
MLS#1896826
STATUSActive
PROPERTY TYPEResidential - Single Family
SCHOOLCincinnati
Property Description
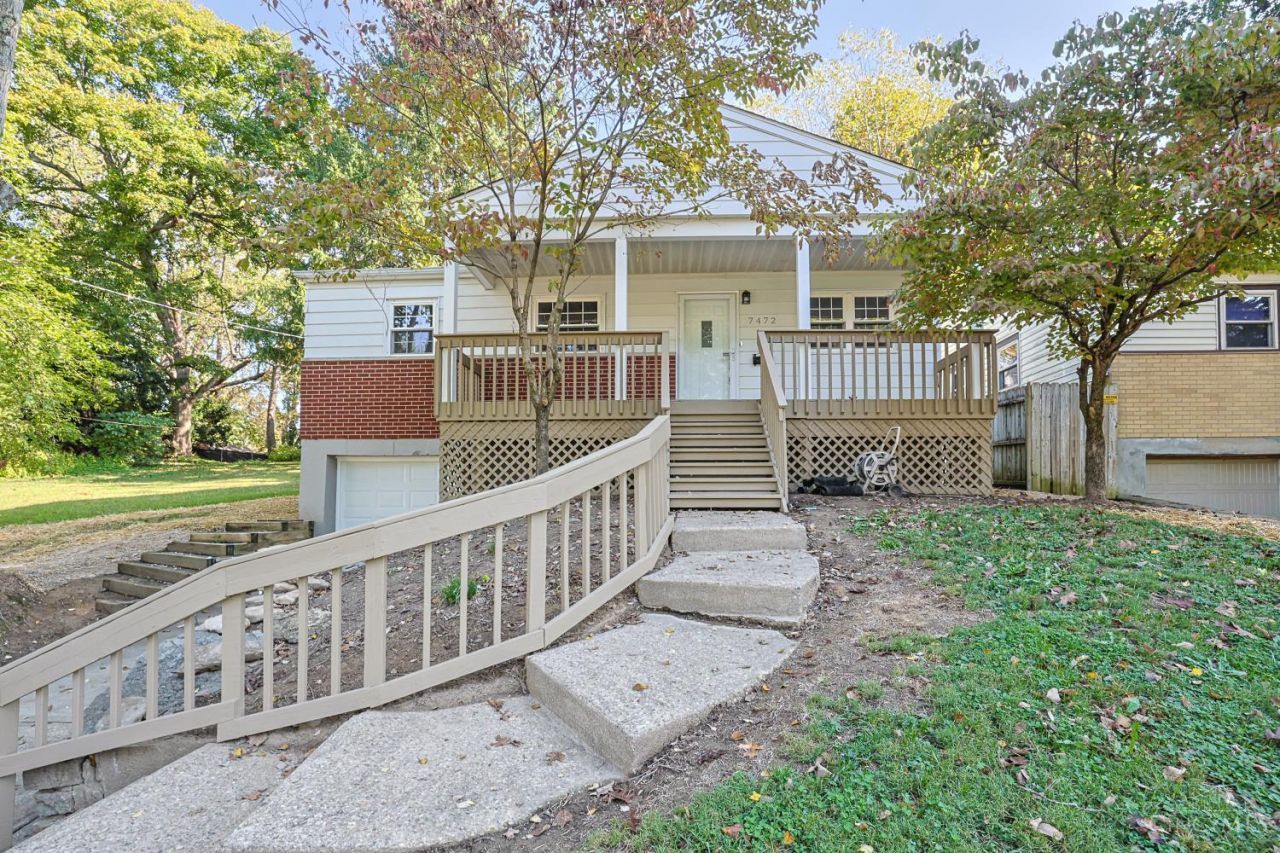
Welcome to this charming and beautifully updated ranch home! Offering the ease of one-level living and excellent accessibility, this home has been professionally remodeled from top to bottom with high-end finishes while maintaining its original warmth and character. Step inside to natural hardwood floors and a bright, inviting interior. The updated kitchen features stainless steel appliances, granite counters and a WBFP! There is a three seasons room off of the kitchen. Finished lower level.
Property Features
Property Type: Residential - Single Family
Basement: Yes
Basement: Full
Cooling: Central Air
Fireplaces: 1
Garage: 1
Heating: Forced Air, Gas
Home Style: Ranch
Lot Size: 0.13 Acres
Roof Type: Shingle
Stories: 1.0
Taxes: $2,458
Year Built: 1956
Amenities
Skylight(s)
French Doors
Feature Descriptions
Appliances: Microwave, Oven/Range, Dishwasher, Refrigerator
Basement Fatures: Storage Room, Concrete Floor, Finished - Partial, Wall to Wall Carpet, Glass Block Windows
Days on Site: 4
Exterior: Brick
Fireplace Features: Brick, Raised Hearth, Wood
Foundation: Poured
Garage/Carport: Built in, Front
Gas: Natural
Kitchen: Skylight(s), Eat-In, Tile Floor, Gourmet, Walkout, Island, Wood Cabinets
Lot Dimensions: 43x130
Parcel #: 1670002014400
Parking: Driveway
Primary Bathroom: Shower, Tile Floor
Primary Bedroom: Wood Floor
Rooms Total: 6
Sewer: Public Sewer
SQFT Basement: 1020
Tax Abatement: No
Water: Public
Water Heater: Gas
Window Features: Double Hung, Vinyl
Room Sizes
Primary Bedroom: 12 X 11 Level - 1
Bedroom 2: 12 X 10 Level - 1
Bedroom 3: 11 X 8 Level - 1
Dining Room: 13 X 10 Level - 1
Living Room: 15 X 13 Level - 1
Local Schools
School District: Cincinnati
Listed By / Shown By
Listed By
Agency Name: Sibcy Cline, Inc.
Agent Name: Lorra Ripperger

Shown By
Agent Name: Lisa Smith
Agent Phone: Cell: (419) 304-0111
Agency Title: Key Realty

Estimate Your Payment
Estimated Payment
$ 1,467.44 per month $1,197.01 Principal & Interest $204.83 Property Tax $65.60 Homeowner's Insurance
7472 Gracely Drive | MLS# 1896826
This single family home located at 7472 Gracely Drive, Cincinnati, OH 45233 is currently listed for sale with an asking price of $224,900. This property was built in 1956 and has 3 bedrooms and 1 full baths with 1496 sq. ft. Gracely Drive is located within the Cincinnati school district. Search Cincinnati real estate on lisasmith.ikeyrealty.com today.