
BEDS4
BATHS2 full
SQUARE FEET1,987
MLS#26034870
STATUSActive
PROPERTY TYPEResidential - Single Family
SCHOOLAnn Arbor
Property Description
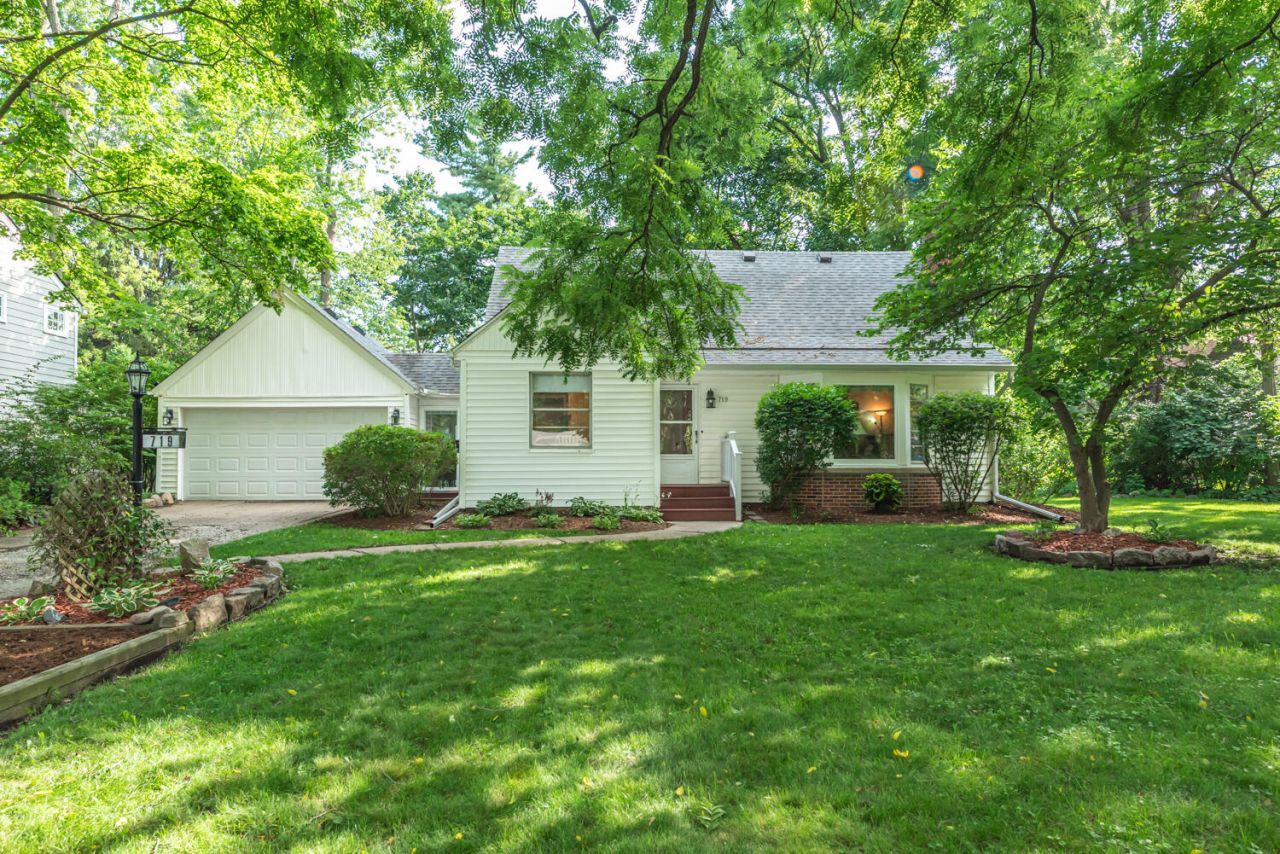
Nestled in Ann Arbors coveted Upper Water Hill on a roomy 0.33-acre lot, this quality built 1948 home blends natural beauty with city living, merely minutes from downtown. The entrance to Sunset Brooks Nature Area is across the street, and Hunt Park and Bluffs Nature Area are just blocks away. At 1,640 sq ft, this sturdy home features 4 bedrooms and 2 full baths, including a convenient 1st floor primary bedroom. The living room showcases a large bay window and leads to a spacious eat-in kitchen and a formal dining room - which is also perfect for a 5th bedroom or study. Upstairs reveals a charming, remodeled bath, 3 bedrooms, and deep closets. There are hardwood floors under the carpets. Expand your living space in the high-ceiling basement with knotty pine paneling or relax in the enclosed breezeway. Outside, a classic paver patio, a 2-car garage, and a fun backyard playhouse complete this exceptional property. Wines/Forsythe/Skyline Schools. HERD score 3 report at stream.a2gov.org
Property Features
Property Type: Residential - Single Family
Basement: Full
Cooling: Central Air, Window Unit(s)
Fireplaces: 2
Garage: 2 car attached
Heating: Forced Air
Home Style: Cape Cod
Lot Size: 0.33 Acres
Roof Type: Asphalt, Shingle
Taxes: $9,866
Year Built: 1948
Feature Descriptions
Appliances: Humidifier, Dishwasher, Disposal, Dryer, Oven, Range, Refrigerator, Washer
Exterior: Vinyl Siding
Fireplace: Family Room, Gas Log, Living Room, Wood Burning
Fireplace Y/N: Yes
Flooring: Carpet, Tile, Vinyl, Wood
Interior: Garage Door Opener, Eat-in Kitchen
Laundry: In Basement, Laundry Room, Sink
Lot Dimensions: 113' x 128'
Parcel Number: 09-09-20-206-011
Parking: Garage Faces Front, Garage Door Opener, Attached
Patio/Porch: 3 Season Room, Enclosed, Patio
Rooms Total: 9
Sewer: Public
Structures: Shed(s)
Sub Type: Single Family Residence
Water: Public
Window: Window Treatments
Local Schools
High School: Skyline High School
Middle School: Forsythe Middle School
Elementary School: Wines Elementary School
School District: Ann Arbor
Listed By / Shown By
Listed By
Agency Name: The Charles Reinhart Company
Agent Name: Jean Wedemeyer
Agency Phone: 734-769-3800

Shown By
Agent Name: Lisa Smith
Agent Phone: Cell: (419) 304-0111
Agency Title: Key Realty
 | The property comes from the Member MLS's of the Michigan Regional Information Center, LLC (MichRIC). Copyright 2026 Michigan Regional Information Center, LLC (MichRIC). All rights reserved. Information deemed reliable, but not guaranteed. Data Last Updated 07/10/2026. |
Estimate Your Payment
Estimated Payment
$ 4,049.71 per month $3,059.86 Principal & Interest $822.17 Property Tax $167.68 Homeowner's Insurance
719 Sunset Road | MLS# 26034870
This single family home located at 719 Sunset Road, Ann Arbor, MI 48103 is currently listed for sale with an asking price of $574,900. This property was built in 1948 and has 4 bedrooms and 2 full baths with 1987 sq. ft. Sunset Road is located within the Ann Arbor school district. Search Ann Arbor real estate on lisasmith.ikeyrealty.com today.