
BEDS3
BATHS1 full
SQUARE FEET738
MLS#20262573
STATUS
PROPERTY TYPEResidential - Single Family
SCHOOLSandusky
Property Description
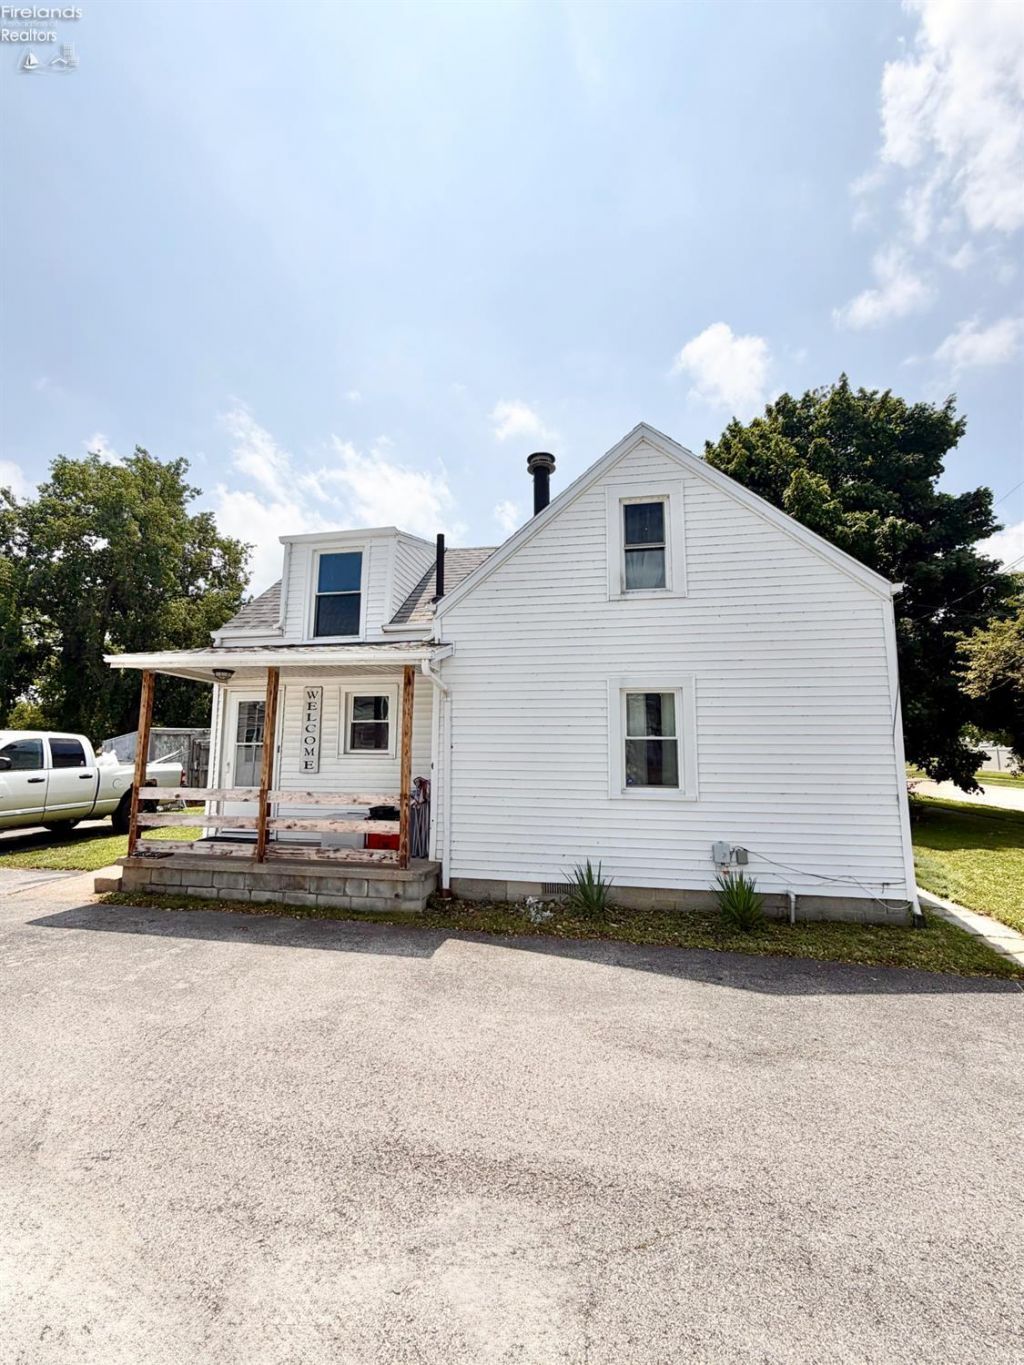
Located minutes from Cedar Point, downtown Sandusky shops + restaurants, & beautiful Lake Erie, this 1.5 story home is ready for new owners! Step into classic charm & modern touches with built-in wood cabinets & updates throughout! Fully remodeled in 2023, the kitchen features newer LVP flooring, cabinets, counters, NEW plumbing in 2025, & includes all appliances - built in microwave, fridge, range, & NEW garbage disposal. Located off the kitchen is the laundry area, which offers natural lighting & a NEW tankless on demand HWH installed in 2023. The conveniently located full bathroom was also updated in 2023 with a NEW walk-in shower, vanity, flooring, etc. Around the corner is a nice sized bedroom/office space with NEW LVP flooring, as well as the living room on the main level. Upstairs are 2 decent sized bedrooms with a spacious adjoining closet, & more built-in cabinets for extra storage. Outside, you can relax on the porch & enjoy abundant parking spaces with 2 parcels included. With some TLC, this hidden gem would make a great starter home, or even a summer getaway!
Property Features
Property Type: Residential - Single Family
Cooling: Window
Heating: Gas
Home Style: 1 1/2 Story,2 Story
Lot Size: 0.17 Acres
Roof Type: Asphalt
Stories: 1.5
Year Built: 1958
Feature Descriptions
Exterior: Vinyl Siding
Features: Ceiling Fan, Garbage Disposal, Microwave, Range, Refrigerator, Security System, Shed/Storage
HOA Fee: 0.00
Parking Notes: Off Street, Paved Drive, Shared Drive
Sewer: Public Sewer
Water: Public
Room Sizes
Primary: 12x7 Level - Main
Bedroom 2: 12x15 Level - 2nd Floor
Bedroom 3: 9x15 Level - 2nd Floor
Kitchen: 11x9 Level - Main
Living Room: 14x13 Level - Main
Local Schools
School District: Sandusky
Listed By / Shown By
Listed By
Agency Name: Century 21 Bolte Real Estate - Bellevue
Shown By
Agent Name: Lisa Smith
Agent Phone: Cell: (419) 304-0111
Agency Title: Key Realty

Estimate Your Payment
Estimated Payment
$ 729.83 per month $691.91 Principal & Interest $0.00 Property Tax (data not provided by mls) $37.92 Homeowner's Insurance
708 Wildman Street | MLS# 20262573
This single family home located at 708 Wildman Street, Sandusky, OH 44870 is currently listed for sale with an asking price of $130,000. This property was built in 1958 and has 3 bedrooms and 1 full baths with 738 sq. ft. Wildman Street is located within the Sandusky school district. Search Sandusky real estate on lisasmith.ikeyrealty.com today.