
BEDS7
BATHS3 full 1 partial
SQUARE FEET2,868
MLS#26041297
STATUSActive Backup
PROPERTY TYPEResidential - Single Family
SUBDIVISIONRolling Hills
SCHOOLSaline
Property Description
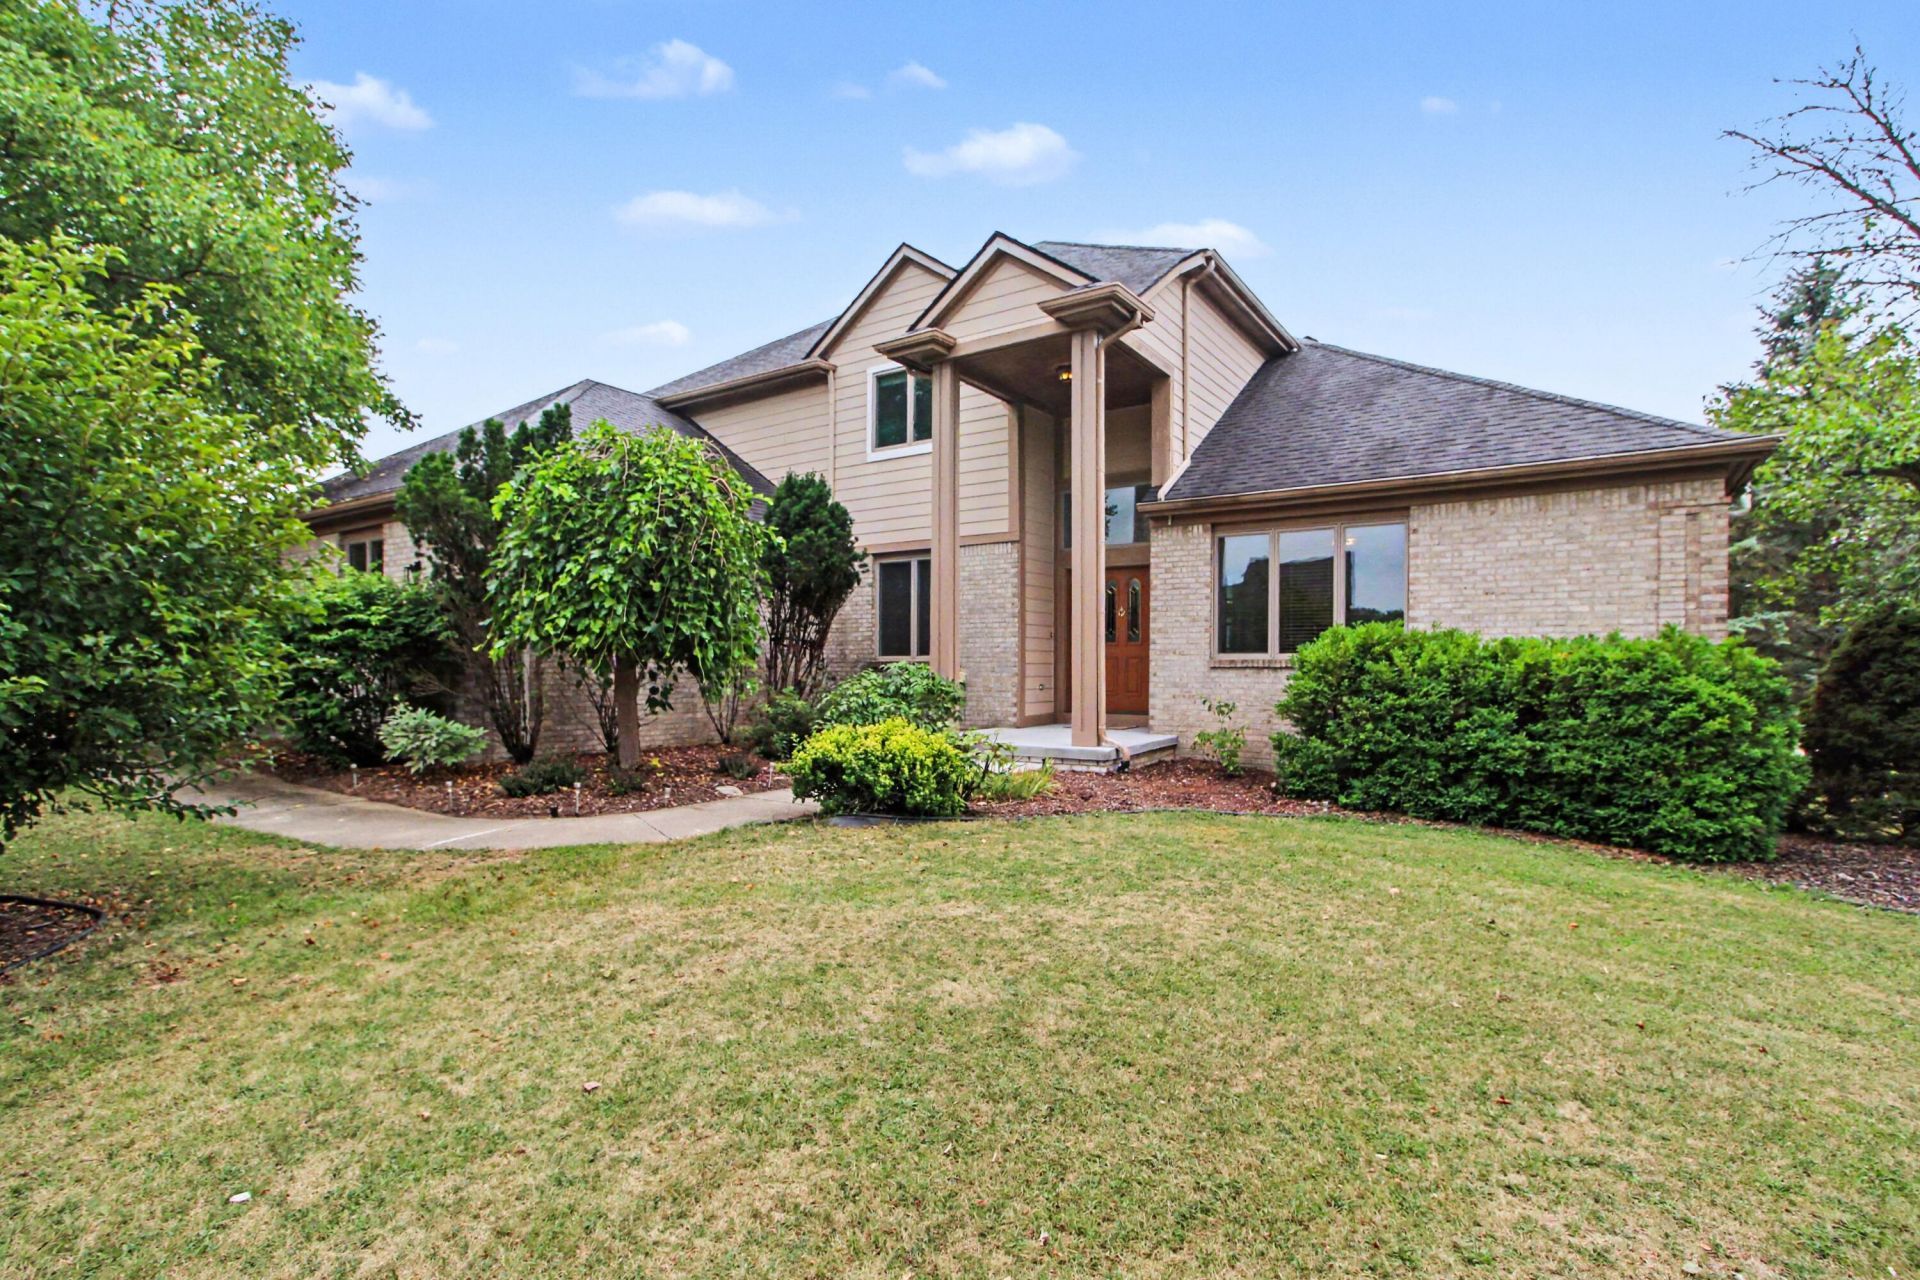
Welcome to this exceptional seven-bedroom, three-and-a-half-bath home nestled in the desirable Rolling Hills community of Saline. With 2,868 square feet of finished living space, this thoughtfully designed home offers the space and flexibility to meet a variety of lifestyle needs. Positioned on a generous corner lot, it features a desirable side-entry three-car garage with plenty of room for vehicles and storage. Unwind in the backyard while taking in serene pond views that provide a beautiful natural backdrop. With generous living space and scenic surrounding, this home presents a wonderful opportunity to enjoy everything this home has to offer.
Property Features
Property Type: Residential - Single Family
Basement: Full, Walk-Out Access
Cooling: Central Air
Fireplaces: 1
Garage: 3 car attached
Heating: Forced Air
Home Style: Colonial, Contemporary
Lot Size: 0.41 Acres
Roof Type: Shingle
Taxes: $9,104
Year Built: 1996
Feature Descriptions
Appliances: Cooktop, Dishwasher, Disposal, Dryer, Microwave, Oven, Range, Refrigerator, Washer
Association Amenities: Detached Unit
Association Fee Includes: None
Days on Site: 24
Exterior: Brick, Wood Siding
Fireplace: Living Room
Fireplace Y/N: Yes
Flooring: Ceramic Tile, Tile, Wood
HOA Fee: 800/Annually
Interior: Ceiling Fan(s), Garage Door Opener, Center Island, Eat-in Kitchen
Lake Name: Pond
Laundry: Laundry Room, Main Level, Sink
Lot: Corner Lot, Sidewalk, Site Condo
Lot Dimensions: 159x200x60x200
Parcel Number: L-12-29-410-032
Parking: Attached
Patio/Porch: Deck, Patio
Rooms Total: 9
Sewer: Public
Spa Features: Whirlpool Tub
Sub Type: Single Family Residence
Utilities: Natural Gas Connected, Cable Connected
Water: Public
Waterfront: Pond
Window: Skylight(s), Window Treatments
Local Schools
High School: Saline High School
Middle School: Saline Middle School
Elementary School: Harvest Elementary School
School District: Saline
Listed By / Shown By
Listed By
Agency Name: Real Estate One Inc
Agent Name: Debra Spencer
Agency Phone: 734-662-8600

Shown By
Agent Name: Lisa Smith
Agent Phone: Cell: (419) 304-0111
Agency Title: Key Realty
 | The property comes from the Member MLS's of the Michigan Regional Information Center, LLC (MichRIC). Copyright 2026 Michigan Regional Information Center, LLC (MichRIC). All rights reserved. Information deemed reliable, but not guaranteed. Data Last Updated 09/01/2026. |
Estimate Your Payment
Estimated Payment
$ 4,687.97 per month $3,725.16 Principal & Interest $758.67 Property Tax $204.14 Homeowner's Insurance
6942 Suncrest Drive | MLS# 26041297
This single family home located at 6942 Suncrest Drive, Saline, MI 48176 is currently listed for sale with an asking price of $699,900. This property was built in 1996 and has 7 bedrooms and 3 full and 1 partial baths with 2868 sq. ft. Suncrest Drive is located in the Rolling Hills subdivision within the Saline school district. Search Rolling Hills real estate on lisasmith.ikeyrealty.com today.