
BEDS3
BATHS2 full 1 partial
SQUARE FEET1,718
MLS#1896906
STATUSActive
PROPERTY TYPEResidential - Single Family
SCHOOLCincinnati
Property Description
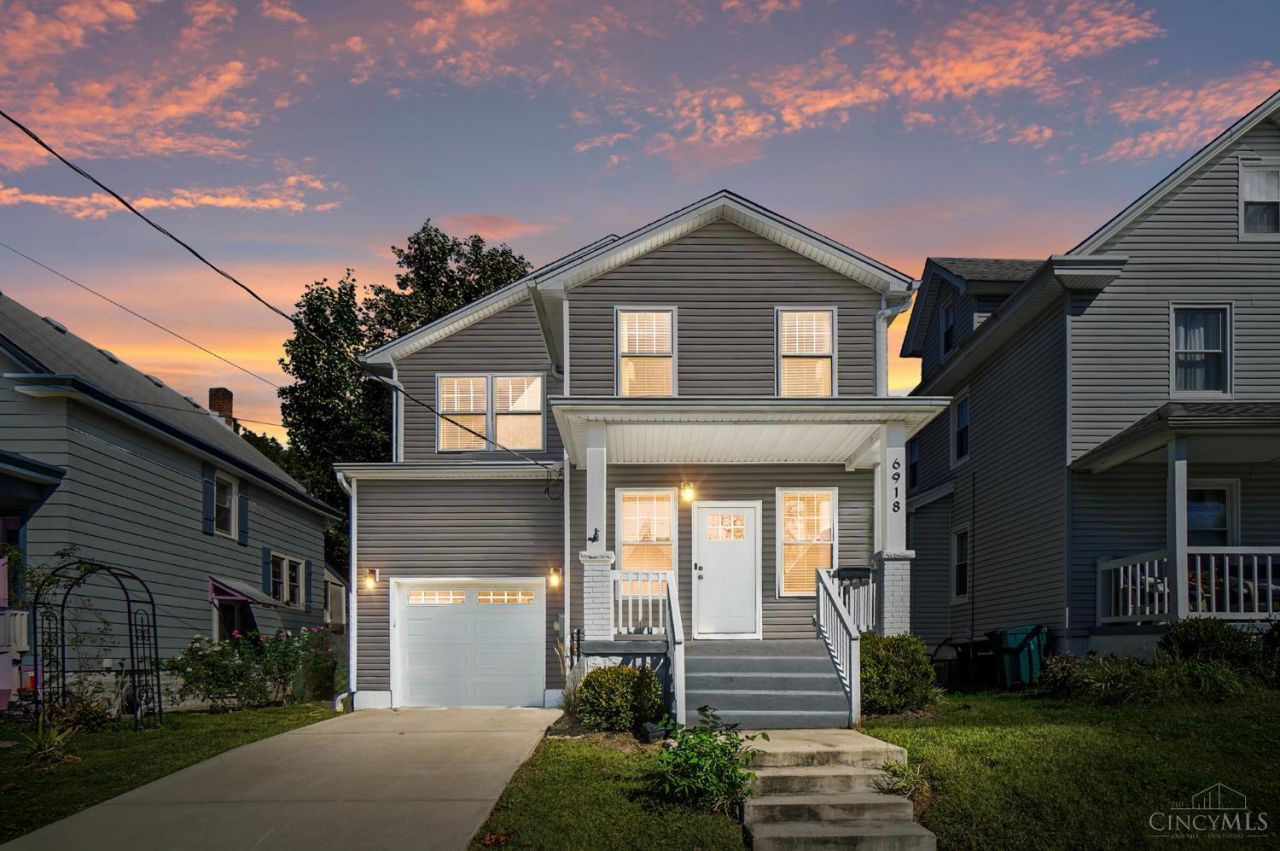
Beautiful 3br 2.5 bath two-story traditional in the heart of Madisonville. Completely renovated and all new in 2020. Tandem 2-car garage has garage door to front and back of house. Fenced yard with nice patio for entertaining. Luxury vinyl flooring, granite counters, large island with counter bar seating, first floor half bath, second floor laundry. Primary bedroom suite with walk-in closet and large bath featuring double sinks, custom tile shower and skylight. Truly a well-kept home.
Property Features
Property Type: Residential - Single Family
Basement: Yes
Basement: Partial
Cooling: Central Air
Garage: 2
Heating: Forced Air, Gas
Home Style: Transitional
Lot Size: 0.09 Acres
Roof Type: Shingle
Stories: 2.0
Taxes: $2,508
Year Built: 1905
Amenities
9Ft + Ceiling
Skylight(s)
Feature Descriptions
Appliances: Microwave, Oven/Range, Dishwasher, Refrigerator, Dryer, Washer
Basement Fatures: Unfinished
Exterior: Vinyl Siding
Fencing: Wood
Foundation: Block
Garage/Carport: Oversized, Tandem
Gas: Natural
Kitchen: Marble/Granite/Slate, Counter Bar, Walkout, Island
Mechanical Systems: Sump Pump, Garage Door Opener
Parcel #: 037-0005-0024-00
Parking: On Street, Driveway
Primary Bathroom: Marb/Gran/Slate, Shower, Skylight(s), Double Vanity
Primary Bedroom: Bath Adjoins, Walk-in Closet, Wall-to-Wall Carpet
Rooms Total: 6
Sewer: Public Sewer
SQFT Basement: 672
Tax Abatement: No
Water: Public
Water Heater: Gas
Window Features: Insulated, Double Hung, Vinyl
Room Sizes
Primary Bedroom: 15 X 13 Level - 2
Bedroom 2: 13 X 11 Level - 2
Bedroom 3: 13 X 11 Level - 2
Dining Room: 15 X 10 Level - 1
Living Room: 15 X 15 Level - 1
Local Schools
School District: Cincinnati
Listed By / Shown By
Listed By
Agency Name: eXp Realty
Agent Name: Anne Uchtman
Agency Phone: 8662124991

Shown By
Agent Name: Lisa Smith
Agent Phone: Cell: (419) 304-0111
Agency Title: Key Realty

Estimate Your Payment
Estimated Payment
$ 2,594.99 per month $2,262.03 Principal & Interest $209.00 Property Tax $123.96 Homeowner's Insurance
6918 Merwin Avenue | MLS# 1896906
This single family home located at 6918 Merwin Avenue, Cincinnati, OH 45227 is currently listed for sale with an asking price of $425,000. This property was built in 1905 and has 3 bedrooms and 2 full and 1 partial baths with 1718 sq. ft. Merwin Avenue is located within the Cincinnati school district. Search Cincinnati real estate on lisasmith.ikeyrealty.com today.