
BEDS4
BATHS2 full
SQUARE FEET2,208
MLS#26054279
STATUSPending
PROPERTY TYPEResidential - Single Family
SCHOOLKentwood
Property Description
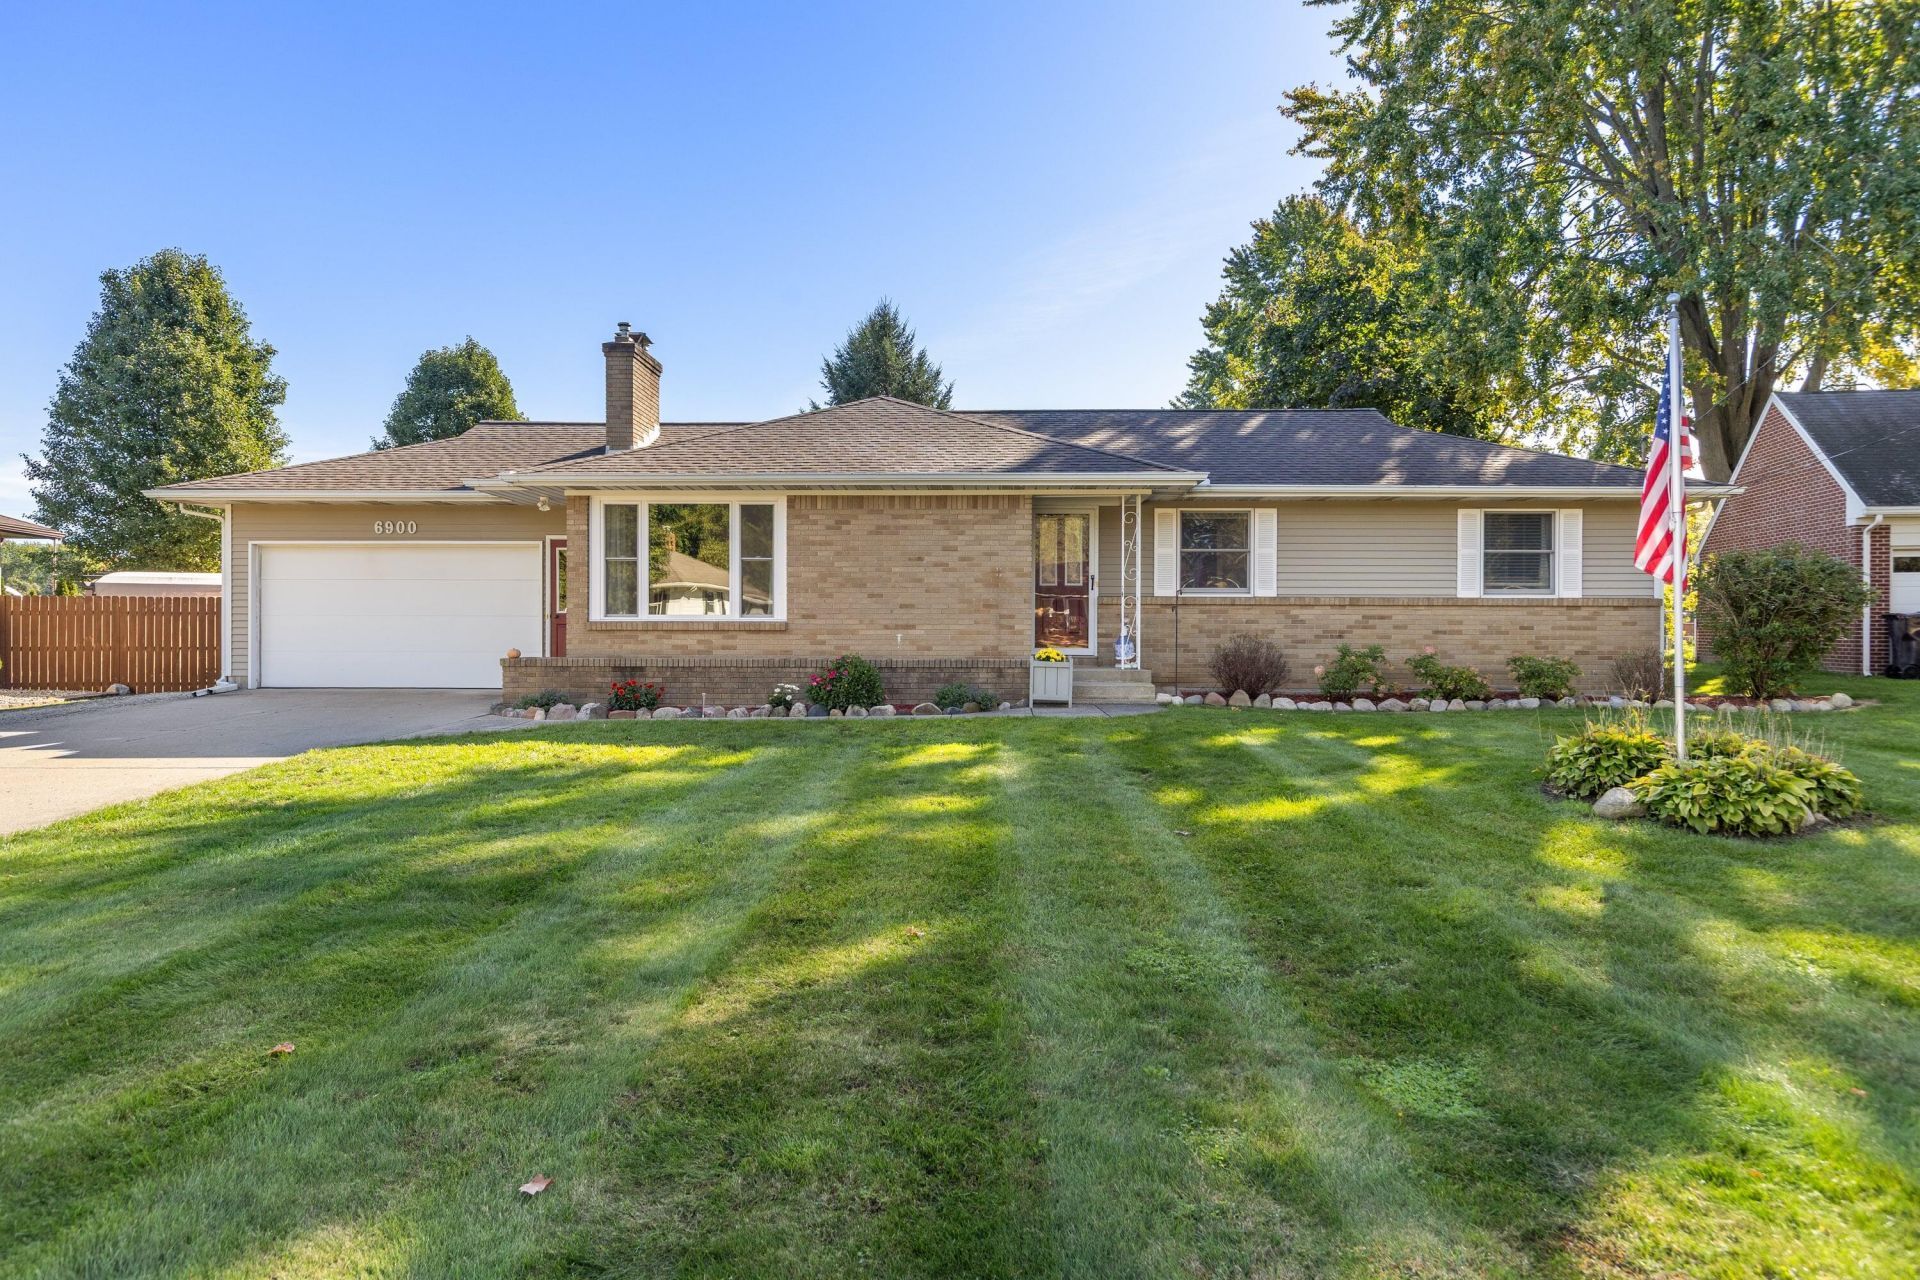
Multiple offers have been received, seller is asking for all offers by 7:30pm Thursday 10-15-26. This inviting 4-bedroom, 2-bathroom home offers comfortable living with plenty of space for family, guests, and everyday life. Located in the desirable Byron Township and Kentwood School District, this home provides a great combination of convenience and community. A great opportunity for a buyer looking for a spacious home in a convenient location. Many updates with a functional floor plan, main floor laundry room and a desirable neighborhood. Bonus garage space with the pull through and storage shed. LETS GO! Priced to sell .
Property Features
Property Type: Residential - Single Family
Basement: Full
Cooling: Central Air
Fireplaces: 2
Garage: 2 car attached
Heating: Forced Air
Home Style: Ranch
Lot Size: 0.34 Acres
Taxes: $2,449
Year Built: 1961
Feature Descriptions
Appliances: Dishwasher, Range, Refrigerator
Days on Site: 4
Exterior: Brick, Vinyl Siding
Fireplace: Living Room, Recreation Room
Fireplace Y/N: Yes
Interior: Eat-in Kitchen
Laundry: Laundry Room, Main Level
Lot Dimensions: 75 x 194 IRREG
Parcel Number: 41-21-12-205-008
Parking: Garage Faces Front, Attached
Patio/Porch: Patio, Porch(es)
Rooms Total: 8
Sewer: Public
Sub Type: Single Family Residence
Water: Public
Local Schools
School District: Kentwood
Listed By / Shown By
Listed By
Agency Name: Apex Realty Group
Agent Name: Brian T DeSmit
Agency Phone: 616-277-1463

Shown By
Agent Name: Lisa Smith
Agent Phone: Cell: (419) 304-0111
Agency Title: Key Realty
 | The property comes from the Member MLS's of the Michigan Regional Information Center, LLC (MichRIC). Copyright 2026 Michigan Regional Information Center, LLC (MichRIC). All rights reserved. Information deemed reliable, but not guaranteed. Data Last Updated 10/16/2026. |
Estimate Your Payment
Estimated Payment
$ 1,887.75 per month $1,596.19 Principal & Interest $204.08 Property Tax $87.47 Homeowner's Insurance
6900 Quincy Drive Sw | MLS# 26054279
This single family home located at 6900 Quincy Drive Sw, Grand Rapids, MI 49548 is currently listed for sale with an asking price of $299,900. This property was built in 1961 and has 4 bedrooms and 2 full baths with 2208 sq. ft. Quincy Drive Sw is located within the Kentwood school district. Search Grand Rapids real estate on lisasmith.ikeyrealty.com today.