
BEDS3
BATHS3 full
SQUARE FEET2,467
MLS#226032168
STATUSActive
PROPERTY TYPEResidential - Condominium
SUBDIVISIONCourtyards on Tussic
SCHOOLWESTERVILLE CITY
Property Description
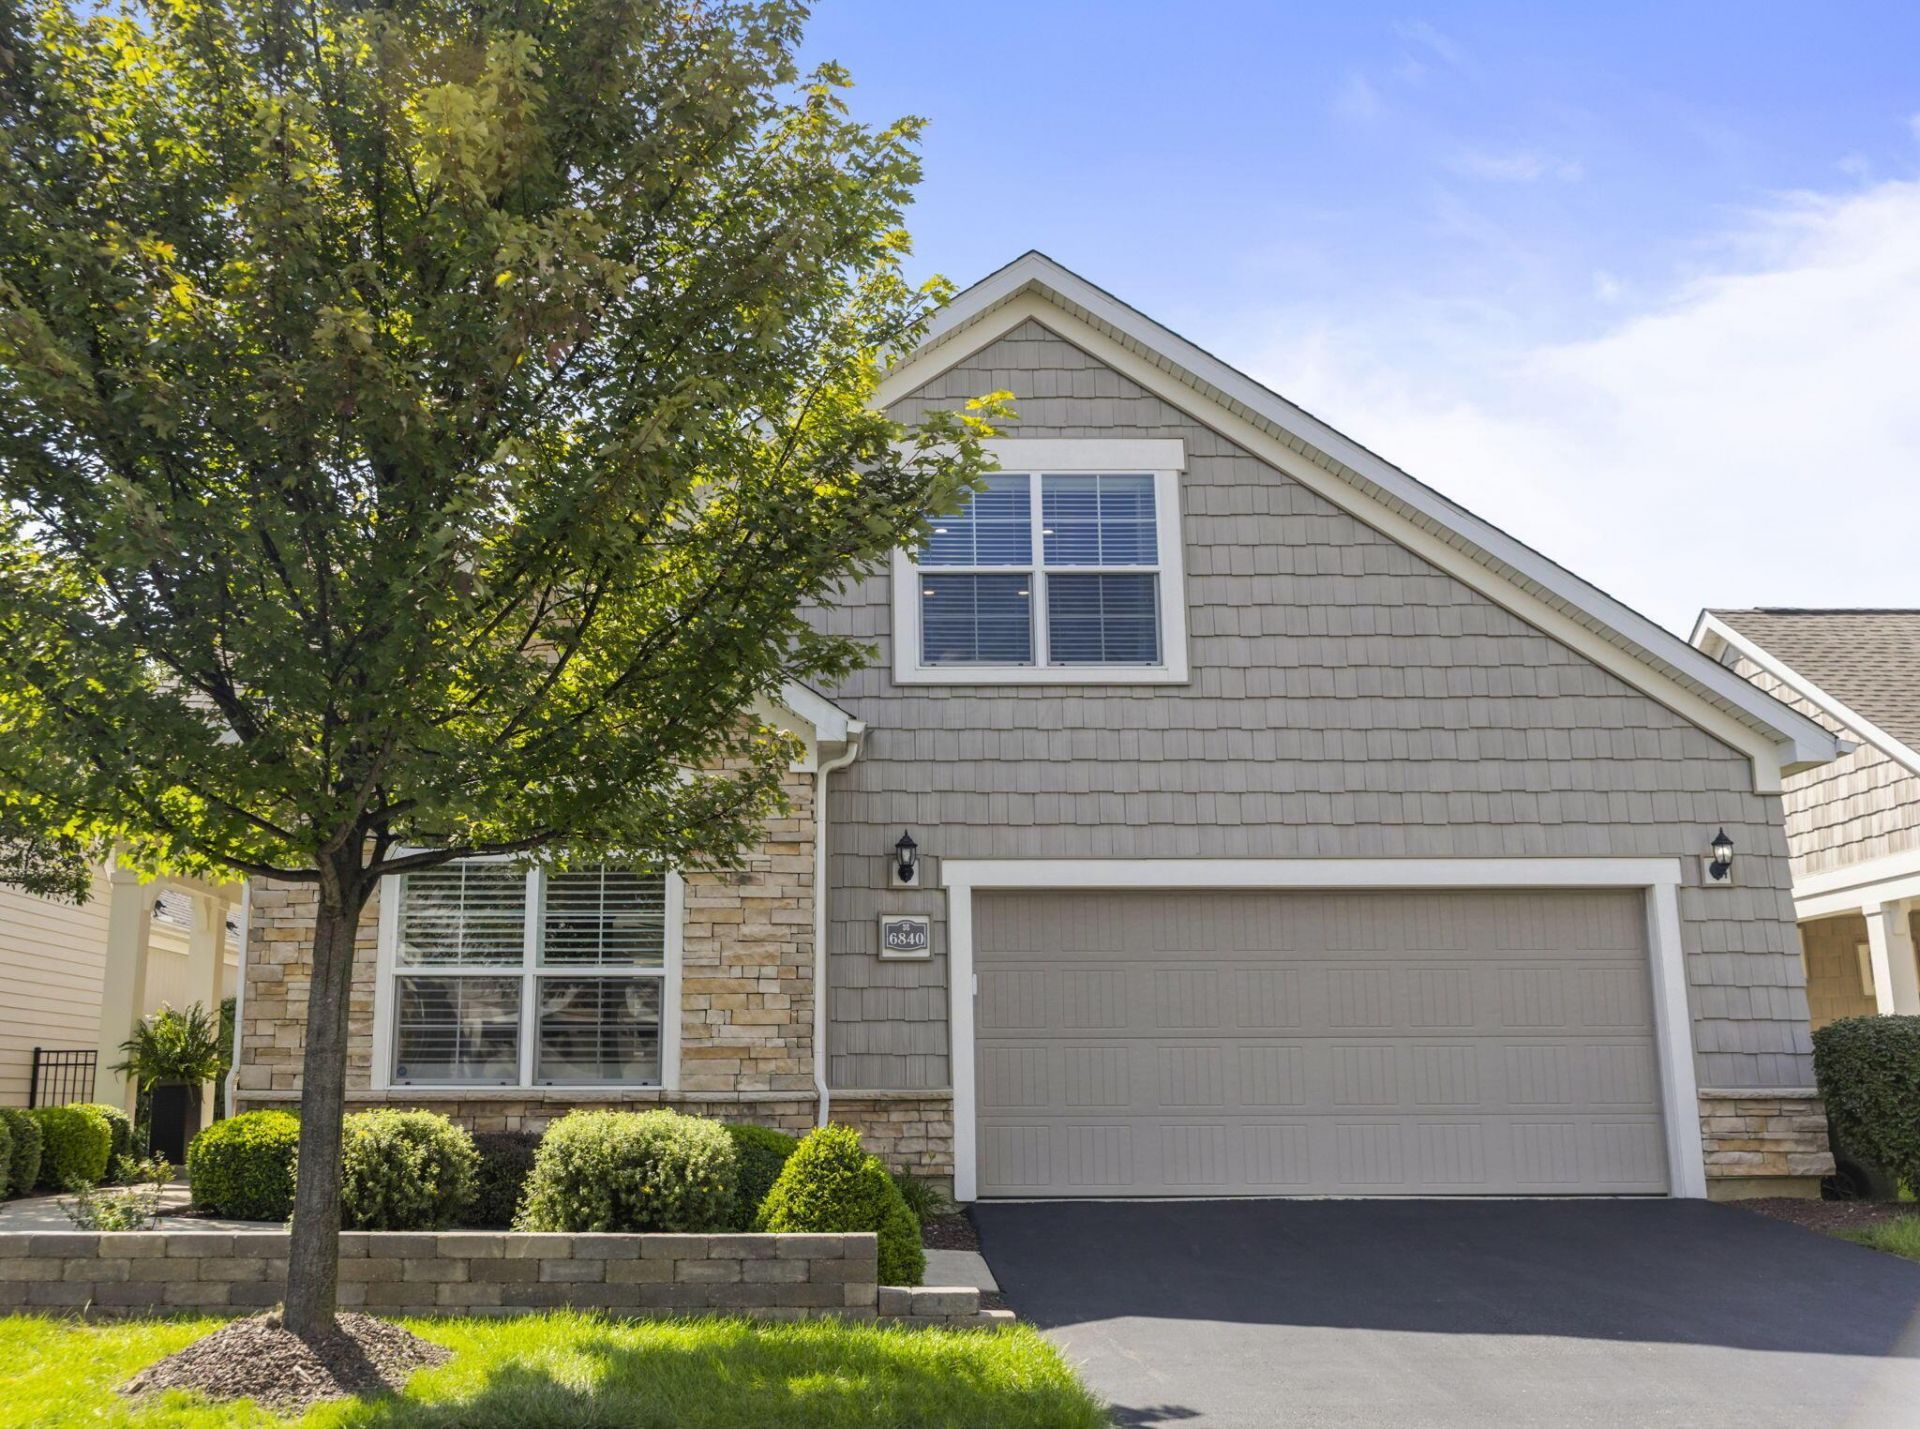
Meticulously Maintained Epcon Condo with Exceptional Updates & Additional Living SpaceWelcome to this beautifully maintained 3-bedroom, 3-bathroom Epcon condo where thoughtful updates and impeccable care are evident throughout. Featuring additional finished square footage above the garage, this home offers more flexibility and living space than you might expect. Almost every inch has been updated, including new flooring, new bathroom vanities, new kitchen appliances, professionally painted interiors, new plantation shutters throughout, a new HVAC system, and a new water heater. Outside, enjoy professionally designed and maintained landscaping that creates a polished, welcoming setting.Move-in ready and truly turnkey, this condo combines the ease of low maintenance living with the comfort of a home that has been meticulously cared for and thoughtfully improved. From the updated finishes to the additional space above the garage, there is nothing left to do but move in and enjoy.
Property Features
Property Type: Residential - Condominium
Cooling: Central Air
Fireplaces: 1
Garage: 2 car attached
Home Style: Ranch
Lot Size: 0.17 Acres
Taxes: $8,732
Year Built: 2014
Feature Descriptions
Association/Condo Fee: 400
Days on Site: 6
Exterior: Stone, Vinyl Siding
Fireplace: One, Gas Log
Flooring: Wood, Laminate, Carpet
HOA: Yes
Parcel #: 317-341-13-005-531
Parking: Attached Garage
Windows: Insulated All
Local Schools
School District: WESTERVILLE CITY
Listed By / Shown By
Listed By
Agency Name: Engel & Volkers Real Estate Advisors
Agent Name: Jessica Craig
Agency Phone: 614-580-8817

Shown By
Agent Name: Lisa Smith
Agent Phone: Cell: (419) 304-0111
Agency Title: Key Realty

Estimate Your Payment
Estimated Payment
$ 4,202.79 per month $3,294.58 Principal & Interest $727.67 Property Tax $180.54 Homeowner's Insurance
6840 Garden View Drive | MLS# 226032168
This condo located at 6840 Garden View Drive , Westerville, OH 43082 is currently listed for sale with an asking price of $619,000. This property was built in 2014 and has 3 bedrooms and 3 full baths with 2467 sq. ft. Garden View Drive is located in the Courtyards on Tussic subdivision within the WESTERVILLE CITY school district. Search Courtyards On Tussic real estate on lisasmith.ikeyrealty.com today.