
BEDS3
BATHS1 full
SQUARE FEET2,037
MLS#26053838
STATUSActive
PROPERTY TYPEResidential - Single Family
SUBDIVISIONSummerfield Farms
SCHOOLBedford
Property Description
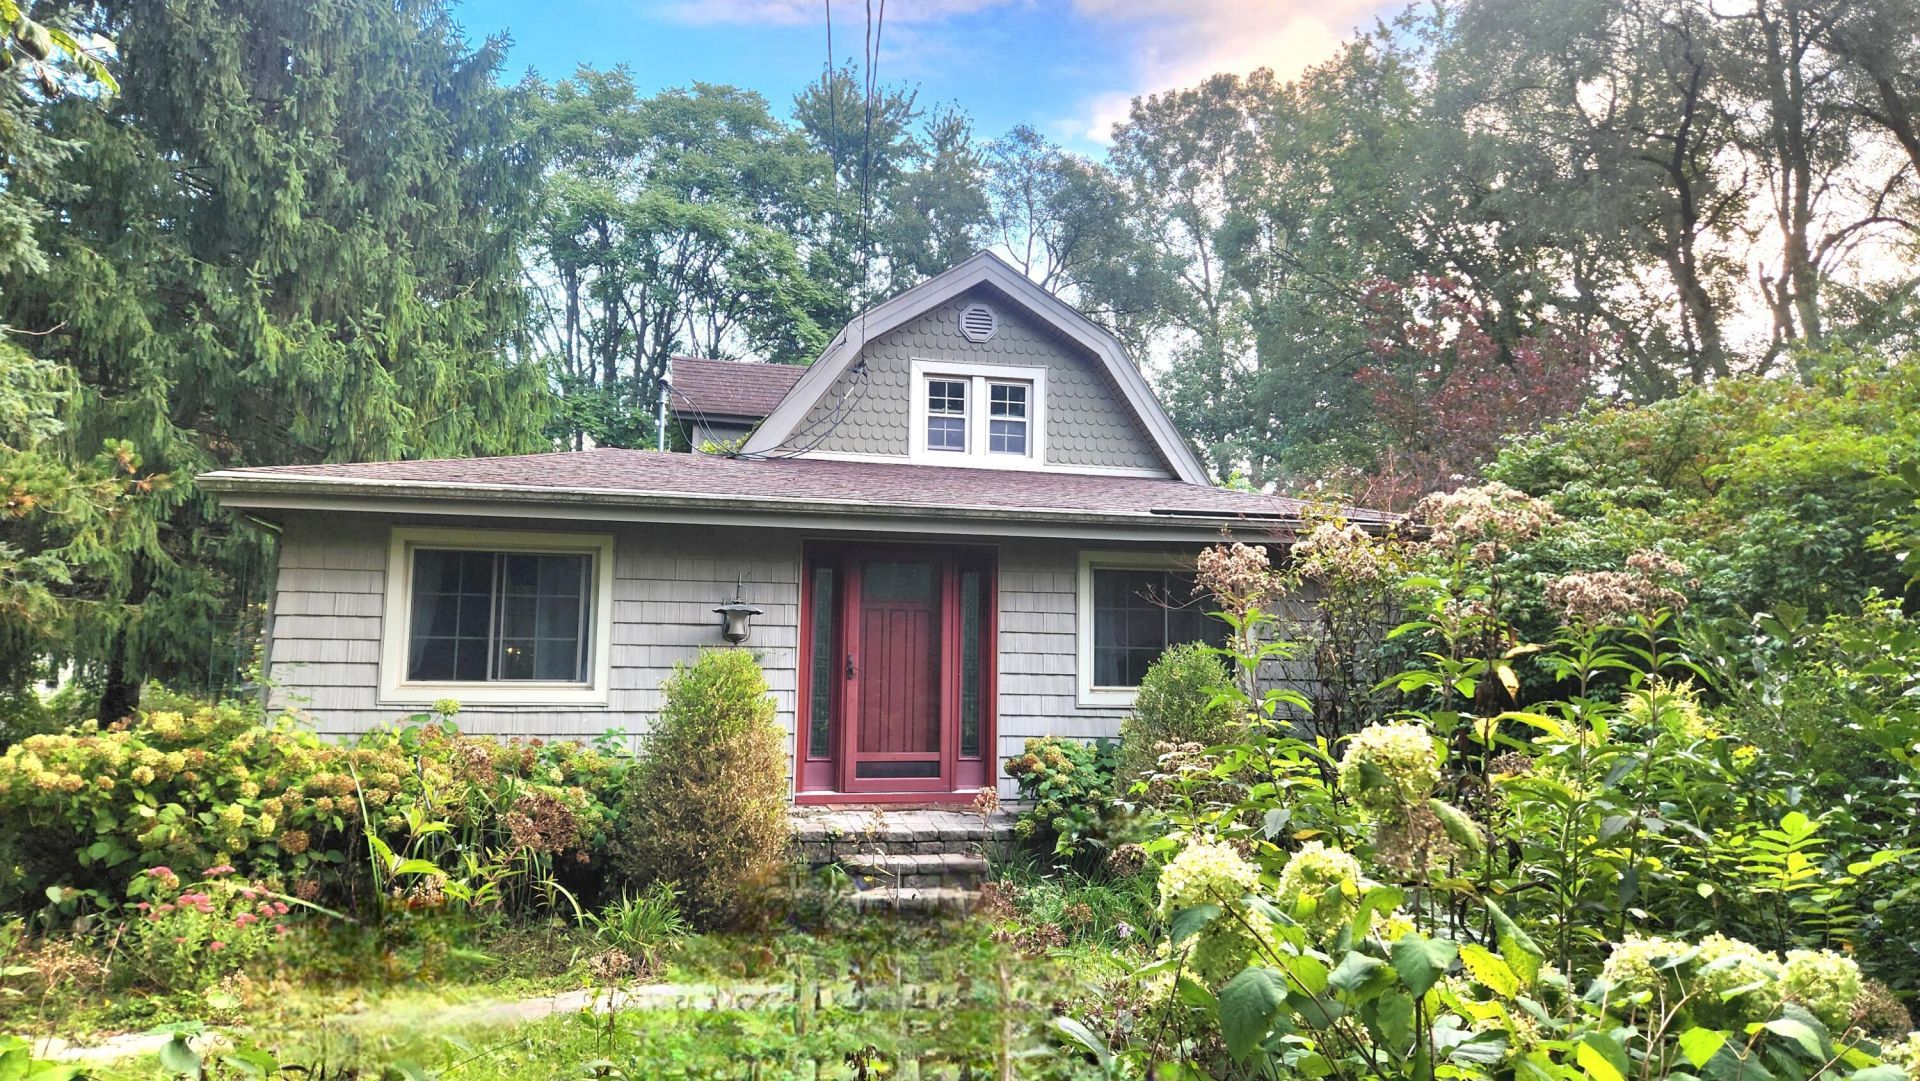
Welcome to this charming 3-bedroom, 1-bath farmhouse offering 2,037 sq. ft. on 0.68 acres in Temperance! Full of character and warmth, this well-loved home features a beautifully remodeled kitchen and bathroom (2022), a den, front sunroom or dining area, and flexible living spaces. Step outside to enjoy mature shade trees, established landscaping, and beautiful flowers that bloom throughout spring and summer. The inground concrete pool, spacious garden area, and backyard fire pit make outdoor living a delight! A large 2+ car barn with loft and multiple lean-tos offers endless possibilities for hobbies, projects, vehicles, and storage. A fully fenced yard and 20 x 30 fenced dog run adds convenience for pet owners. This isnt a cookie-cutter home?its a farmhouse with personality, charm, and room to make it your own. Come experience the warmth and possibilities this special property has to offer!
Property Features
Property Type: Residential - Single Family
Basement: Michigan Basement, Partial
Cooling: Central Air
Fireplaces: 1
Garage: 2.5
Heating: Forced Air, Wood
Home Style: Traditional
Lot Size: 0.68 Acres
Taxes: $3,500
Year Built: 1929
Feature Descriptions
Accessibility: 36 Inch Entrance Door, Accessible Electric Controls, Accessible Kitchen
Appliances: Dishwasher, Disposal, Oven, Refrigerator
Days on Site: 4
Electric: Generator
Exterior: Stucco, Other
Exterior: Other
Fencing: Chain Link, Front Yard, Other, Privacy
Fireplace: Gas/Wood Stove, Wood Burning
Fireplace Y/N: Yes
Flooring: Other, Vinyl, Wood
Interior: Broadband, Garage Door Opener
Laundry: Electric Dryer Hookup, Lower Level, Sink
Lot Dimensions: 76 x 390
Parcel Number: 02-525-007-00
Parking: Garage Door Opener, Detached
Patio/Porch: Patio
Pool Features: In Ground
Road Surface: Paved
Rooms Total: 3
Sewer: Public
Sub Type: Single Family Residence
Utilities: Phone Available, Natural Gas Available, Electricity Available, Cable Available, Natural Gas Connected, Cable Connected, High-Speed Internet
Water: Public
Window: Screens, Insulated Windows, Bay/Bow
Local Schools
School District: Bedford
Listed By / Shown By
Listed By
Agency Name: Simple Fee Listings
Agent Name: Randall Wolber
Agency Phone: 734-674-6608

Shown By
Agent Name: Lisa Smith
Agent Phone: Cell: (419) 304-0111
Agency Title: Key Realty
 | The property comes from the Member MLS's of the Michigan Regional Information Center, LLC (MichRIC). Copyright 2026 Michigan Regional Information Center, LLC (MichRIC). All rights reserved. Information deemed reliable, but not guaranteed. Data Last Updated 10/13/2026. |
Estimate Your Payment
Estimated Payment
$ 1,973.09 per month $1,594.06 Principal & Interest $291.67 Property Tax $87.35 Homeowner's Insurance
6732 Summerfield Road | MLS# 26053838
This single family home located at 6732 Summerfield Road, Temperance, MI 48182 is currently listed for sale with an asking price of $299,500. This property was built in 1929 and has 3 bedrooms and 1 full baths with 2037 sq. ft. Summerfield Road is located in the Summerfield Farms subdivision within the Bedford school district. Search Summerfield Farms real estate on lisasmith.ikeyrealty.com today.