
BEDS3
BATHS2 full
SQUARE FEET1,506
MLS#1896887
STATUSActive
PROPERTY TYPEResidential - Single Family
SCHOOLCincinnati
Property Description
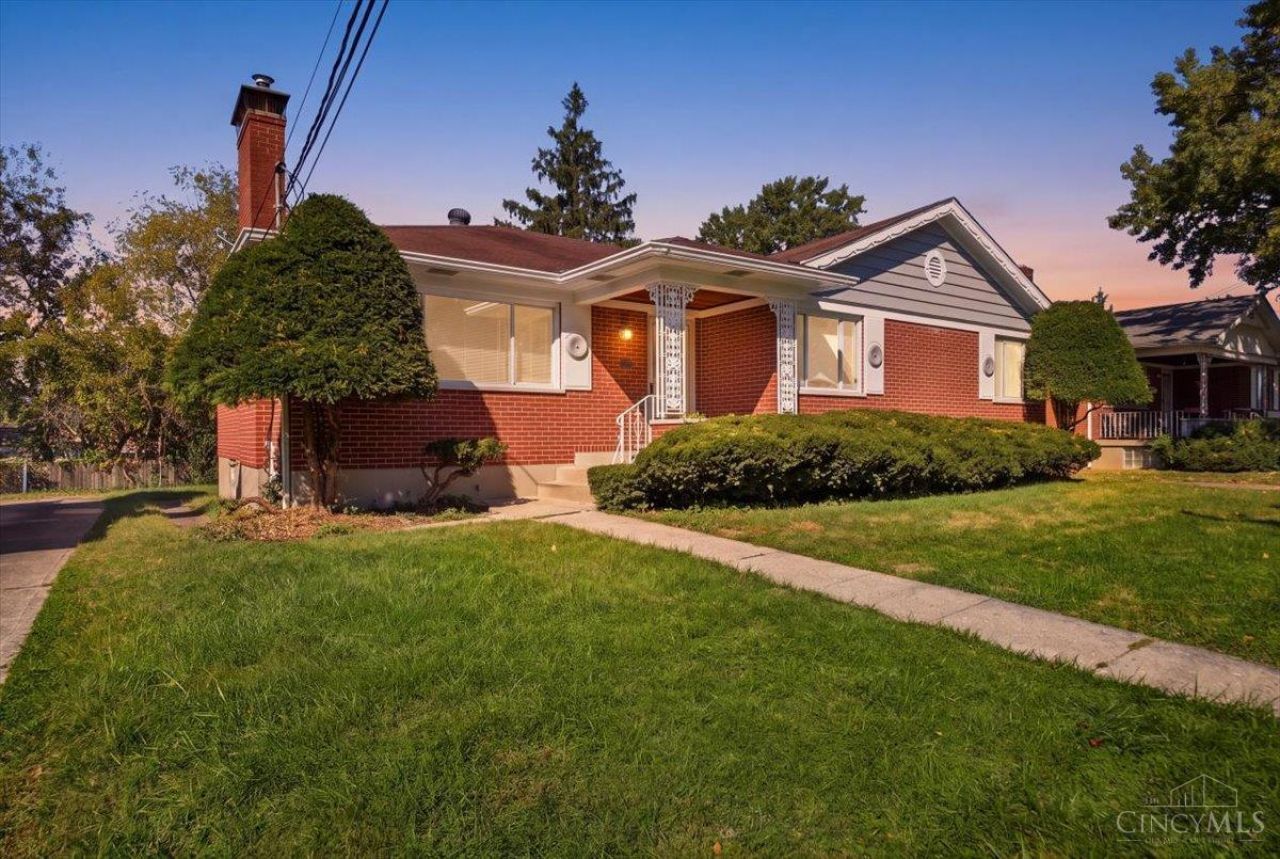
Renovated brick ranch on one of Silverton's best streets! You get 1,506 sq ft on the main level plus a finished lower level with a second full bath, a bar, and a large rec room. All 3 bedrooms and a full bath are on one floor. The kitchen is all new, with stone countertops, a skylight, and stainless appliances, and both bathrooms have been fully remodeled. Other highlights include a fireplace with built-ins, a formal dining room, a cedar closet, new flooring and carpet, and fresh paint throughout. It sits on a 0.18-acre lot with a 2-car garage and a covered front porch and screened back porch, minutes from Kenwood Towne Centre and Montgomery Rd dining, with quick I-71 access. Move-in ready. Schedule your showing today!
Property Features
Property Type: Residential - Single Family
Basement: Yes
Basement: Full
Cooling: Attic fan, Central Air
Fireplaces: 1
Garage: 2
Heating: Forced Air
Home Style: Traditional
Lot Size: 0.18 Acres
Roof Type: Shingle
Stories: 1.0
Taxes: $3,414
Year Built: 1954
Amenities
Crown Molding
Feature Descriptions
Appliances: Microwave, Oven/Range, Dishwasher, Refrigerator
Days on Site: 3
Exterior: Brick
Fireplace Features: Gas
Foundation: Block
Garage/Carport: Built in, Inside Entrance, Garage Attached
Gas: Natural
Kitchen: Marble/Granite/Slate
Miscellaneous: Attic Storage
Parcel #: 602-0004-0196-00
Parking: Concrete, Driveway
Primary Bathroom: Marb/Gran/Slate, Tub w/Shower
Primary Bedroom: Walk-in Closet
Rooms Total: 6
Sewer: Public Sewer
SQFT Basement: 1506
Tax Abatement: No
Water: Public
Water Heater: Gas
Window Features: Vinyl/Alum Clad
Room Sizes
Primary Bedroom: 13 X 15 Level - 1
Bedroom 2: 12 X 15 Level - 1
Bedroom 3: 11 X 14 Level - 1
Dining Room: 12 X 14 Level - 1
Living Room: 20 X 13 Level - 1
Laundry Room: 9 X 19 Level - Lower
Recreation Room: 19 X 26 Level - Lower
Local Schools
School District: Cincinnati
Listed By / Shown By
Listed By
Agency Name: Ohio Property Group, LLC
Agent Name: Glen Whitten
Agency Phone: 419-790-3106

Shown By
Agent Name: Lisa Smith
Agent Phone: Cell: (419) 304-0111
Agency Title: Key Realty

Estimate Your Payment
Estimated Payment
$ 2,305.01 per month $1,915.54 Principal & Interest $284.50 Property Tax $104.97 Homeowner's Insurance
6717 Stoll Lane | MLS# 1896887
This single family home located at 6717 Stoll Lane, Silverton, OH 45236 is currently listed for sale with an asking price of $359,900. This property was built in 1954 and has 3 bedrooms and 2 full baths with 1506 sq. ft. Stoll Lane is located within the Cincinnati school district. Search Silverton real estate on lisasmith.ikeyrealty.com today.