
BEDS3
BATHS3 full 1 partial
SQUARE FEET2,393
MLS#26035083
STATUSActive
PROPERTY TYPEResidential - Single Family
SCHOOLNapoleon
Property Description
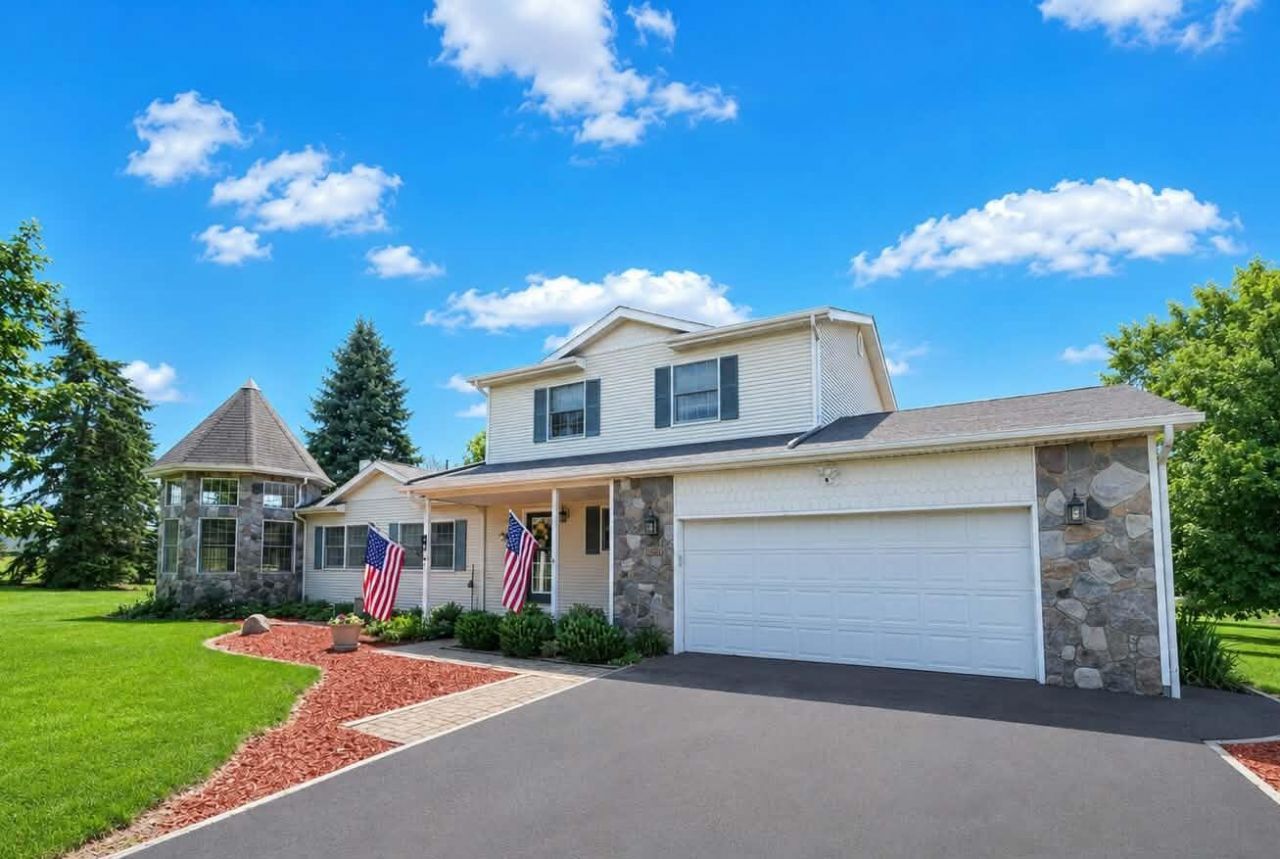
Beautifully maintained home on 1.6 acres. This elegant 3 bedroom, 3.5 bath residence welcomes you with a grand living room designed for comfort, gatherings, and entertaining, complemented by an architecturally striking octagon den/library/sunroom ideal for relaxing, work, or play. The main floor features a sun-filled family room, a spacious laundry area, and an open kitchen and dining space perfect for everyday living, along with a convenient half bath an expansive deck off the living room creates seamless indoor/outdoor entertaining with views of the beautiful country setting. The upper-level hosts three bedrooms and two full baths, including a luxurious primary suite with a large en-suite bathroom and a private deck with an outdoor shower. Fresh interior paint and new carpet enhance the homes crisp, move-in ready appeal. The walkout basement offers a finished full bath and painted walls, ceiling, and flooring, creating a bright space ready for your personal finishing touches. The attached garage is enhanced with built in cabinetry, creating a clean, organized space ideal for storage or hobby projects. Outside, a massive barn with oversized overhead doors provides exceptional space for vehicles, equipment, or hobby use. Surrounded by mature trees and serene views, this property blends luxury, privacy, and practicality in an exceptional country setting.
Property Features
Property Type: Residential - Single Family
Basement: Full, Walk-Out Access
Cooling: Central Air
Fireplaces: 1
Garage: 2 car attached
Heating: Forced Air
Home Style: Craftsman, Traditional
Lot Size: 1.63 Acres
Roof Type: Composition, Shingle
Taxes: $6,574
Year Built: 1991
Feature Descriptions
Appliances: Dishwasher, Disposal, Dryer, Oven, Range, Refrigerator, Washer
Days on Site: 1
Exterior: Stone, Vinyl Siding
Fireplace: Living Room
Fireplace Y/N: Yes
Flooring: Carpet, Wood
Home Warranty: Yes
Interior: Ceiling Fan(s), LP Tank Rented
Laundry: In Hall, Main Level
Lot Dimensions: 345
Parcel Number: 000-15-32-326-003-02
Parking: Garage Door Opener, Attached
Patio/Porch: Covered, Deck, Porch(es)
Road Surface: Paved
Rooms Total: 12
Sewer: Septic Tank
Structures: Pole Barn
Sub Type: Single Family Residence
Water: Well
Local Schools
School District: Napoleon
Listed By / Shown By
Listed By
Agency Name: Exit Realty 1st LLC
Agent Name: EDWARD J KERLEY
Agency Phone: 517-796-9300

Shown By
Agent Name: Lisa Smith
Agent Phone: Cell: (419) 304-0111
Agency Title: Key Realty
 | The property comes from the Member MLS's of the Michigan Regional Information Center, LLC (MichRIC). Copyright 2026 Michigan Regional Information Center, LLC (MichRIC). All rights reserved. Information deemed reliable, but not guaranteed. Data Last Updated 07/11/2026. |
Estimate Your Payment
Estimated Payment
$ 2,989.40 per month $2,314.72 Principal & Interest $547.83 Property Tax $126.85 Homeowner's Insurance
6640 Wolf Lake Road | MLS# 26035083
This single family home located at 6640 Wolf Lake Road, Jackson, MI 49201 is currently listed for sale with an asking price of $434,900. This property was built in 1991 and has 3 bedrooms and 3 full and 1 partial baths with 2393 sq. ft. Wolf Lake Road is located within the Napoleon school district. Search Jackson real estate on lisasmith.ikeyrealty.com today.