
BEDS3
BATHS1 full
SQUARE FEET1,018
MLS#26033849
STATUSActive
PROPERTY TYPEResidential - Single Family
SCHOOLLincoln Consolidated
Property Description
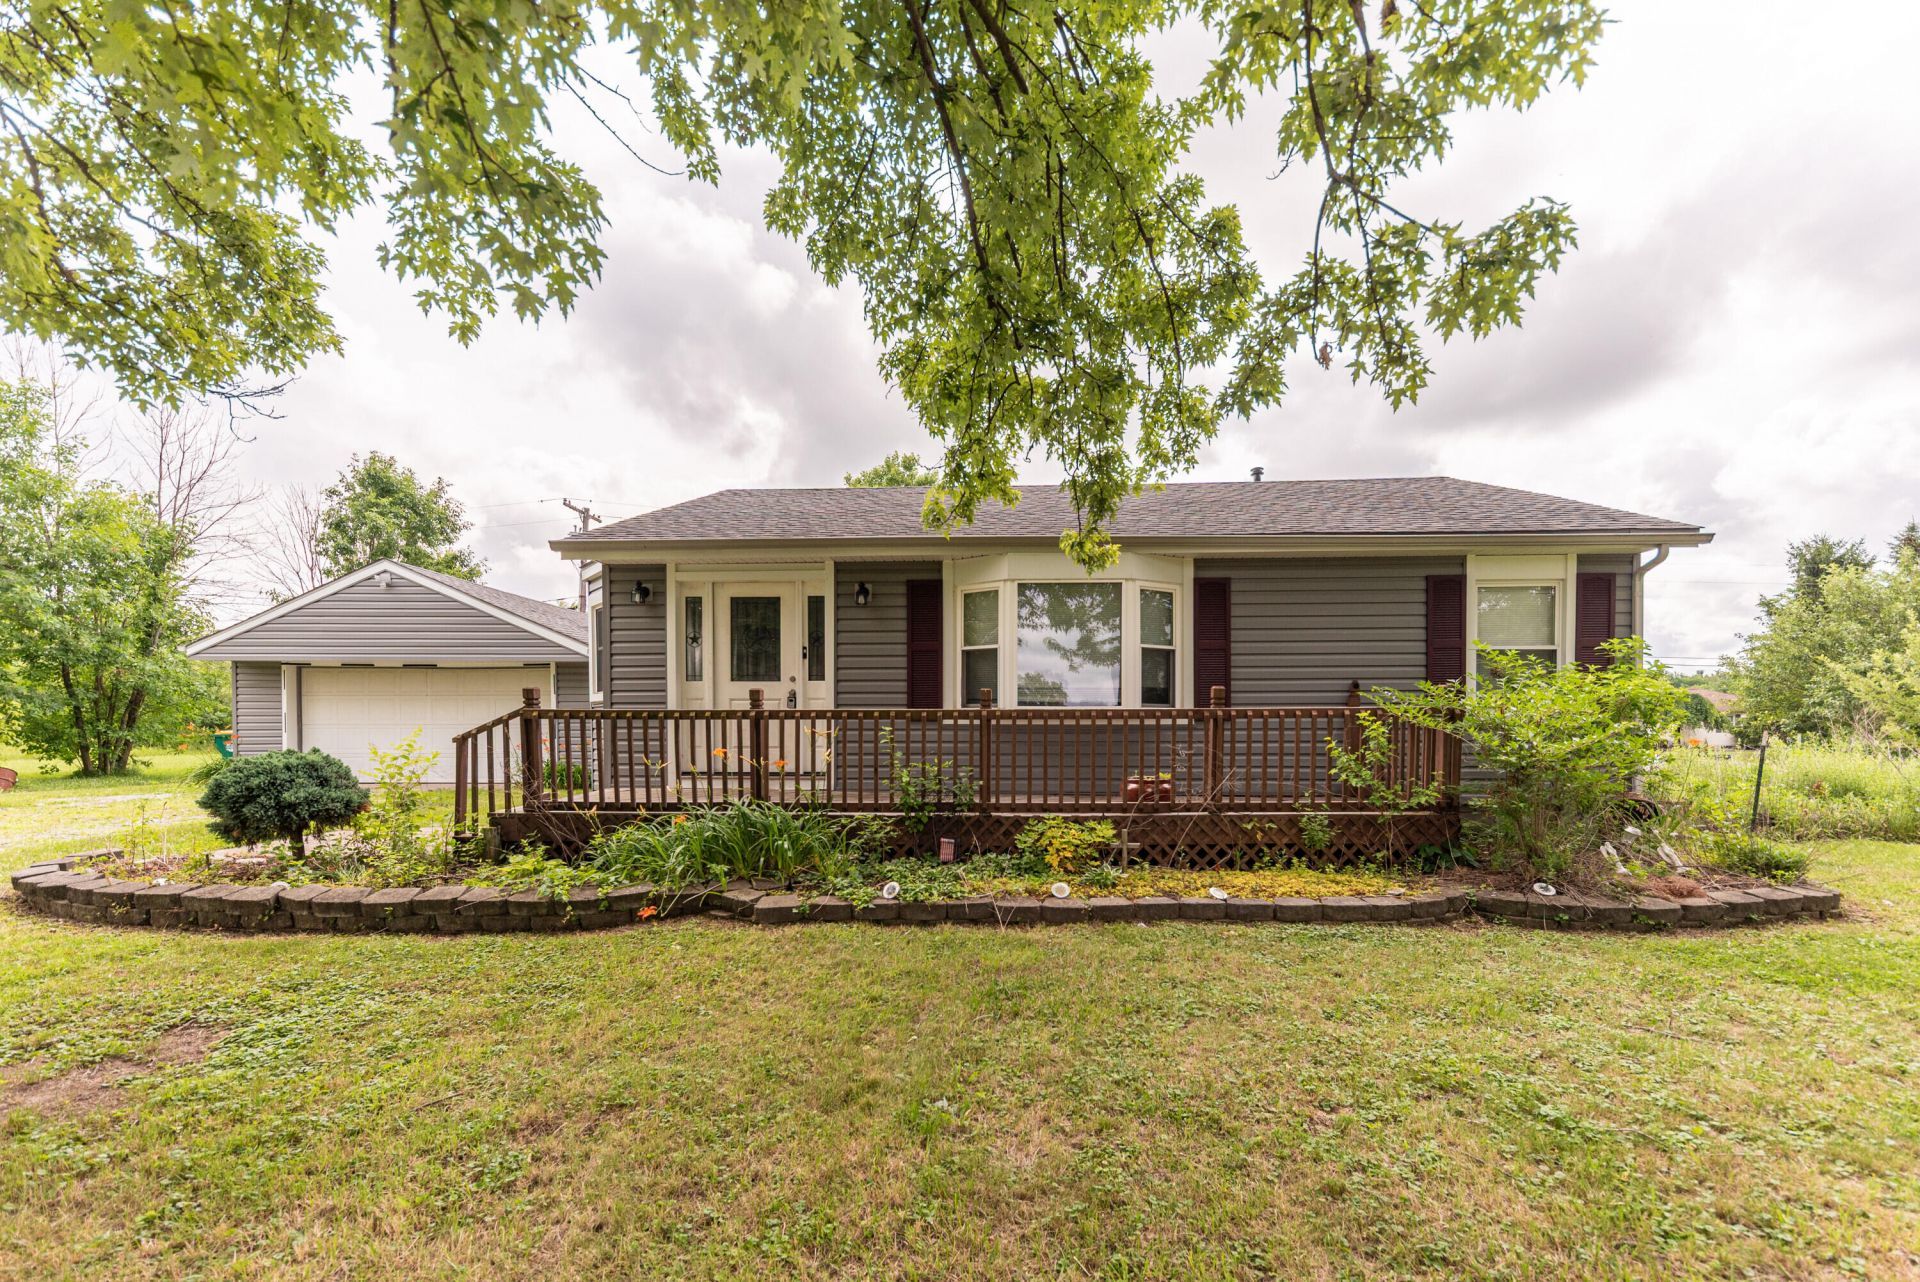
Charming and well-maintained 3-bedroom, 1-bath ranch. Situated on a spacious half-acre lot, this home offers comfortable single-level living with a practical layout and great potential for personalization. Recent exterior updates include newer siding and roof, providing peace of mind and improved curb appeal. Inside, the home features a functional floor plan with a bright living area, an eat-in kitchen, and three nicely sized bedrooms. The full bathroom is centrally located for convenience. Outside, the large half-acre lot provides plenty of space for gardening, recreation, or future expansion, along with ample driveway parking and a quiet residential setting. Conveniently located in Ypsilanti with easy access to local schools, shopping, highways, and nearby Ann Arbor amenities, this home combines affordability with opportunity.
Upcoming Open Houses
Open House Saturday July 11th, 1:00pm - 3:00pm
Open House Sunday July 12th, 1:00pm - 3:00pm
Property Features
Property Type: Residential - Single Family
Basement: Full
Cooling: Central Air
Garage: 2 car attached
Heating: Forced Air
Home Style: Ranch
Lot Size: 0.57 Acres
Roof Type: Asphalt
Taxes: $3,004
Year Built: 1958
Feature Descriptions
Appliances: Dishwasher, Disposal, Microwave, Oven, Range, Refrigerator
Days on Site: 5
Exterior: Vinyl Siding
Flooring: Ceramic Tile, Tile, Vinyl, Wood
Interior: Garage Door Opener, Eat-in Kitchen
Laundry: Lower Level
Lot Dimensions: 0.57
Parcel Number: K-11-28-300-039
Parking: Attached
Patio/Porch: Patio, Porch(es)
Rooms Total: 7
Sewer: Septic Tank
Structures: Shed(s)
Sub Type: Single Family Residence
Utilities: Natural Gas Connected
Water: Well
Local Schools
School District: Lincoln Consolidated
Listed By / Shown By
Listed By
Agency Name: Century 21 Affiliated
Agent Name: Sonya Chrysler
Agency Phone: 734-930-6150

Shown By
Agent Name: Lisa Smith
Agent Phone: Cell: (419) 304-0111
Agency Title: Key Realty
 | The property comes from the Member MLS's of the Michigan Regional Information Center, LLC (MichRIC). Copyright 2026 Michigan Regional Information Center, LLC (MichRIC). All rights reserved. Information deemed reliable, but not guaranteed. Data Last Updated 07/11/2026. |
Estimate Your Payment
Estimated Payment
$ 1,934.00 per month $1,596.19 Principal & Interest $250.33 Property Tax $87.47 Homeowner's Insurance
6637 Hitchingham Road | MLS# 26033849
This single family home located at 6637 Hitchingham Road, Ypsilanti, MI 48197 is currently listed for sale with an asking price of $299,900. This property was built in 1958 and has 3 bedrooms and 1 full baths with 1018 sq. ft. Hitchingham Road is located within the Lincoln Consolidated school district. Search Ypsilanti real estate on lisasmith.ikeyrealty.com today.