
BEDS4
BATHS3 full 1 partial
SQUARE FEET2,414
MLS#10012596
STATUSActive
PROPERTY TYPEResidential - Single Family
SCHOOLLiberty-Benton
Property Description
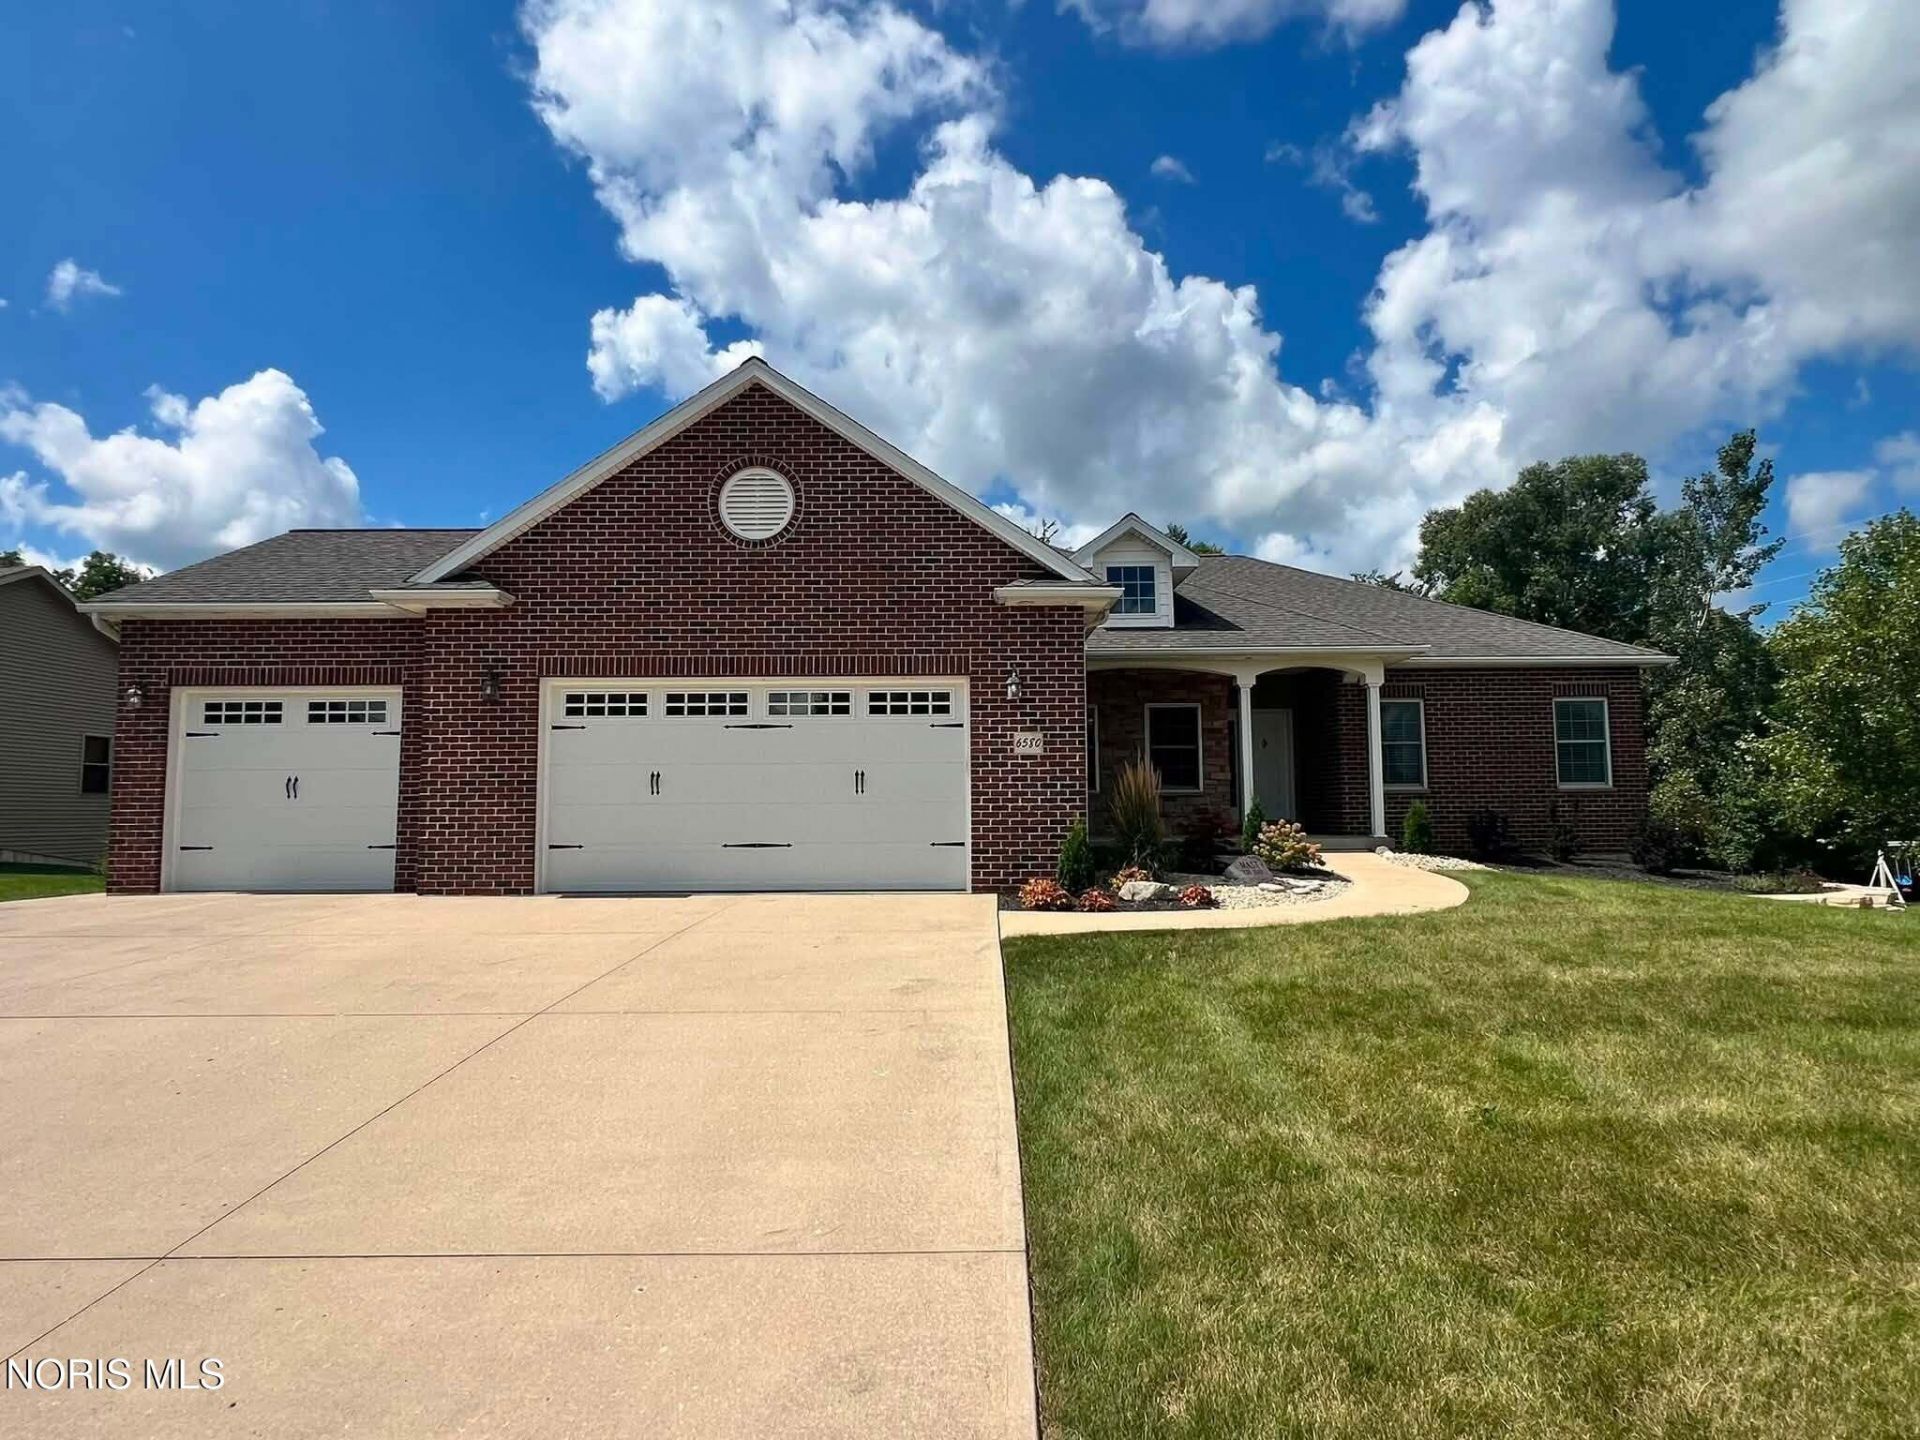
Welcome to this inviting brick ranch in Liberty-Benton School District. The home features a three-car attached garage, convenient main-floor laundry, and a beautifully finished walkout basement filled with natural light. The lower level offers exceptional additional living space, including a family room with a fireplace, kitchenette, private media room, craft room, full bathroom, and fourth bedroom. Recent updates include a new water heater (2026), basement paint and flooring (2026), HVAC system (2025), landscaping (2025), garage doors (2024), dining room flooring (2021), and deck (2020). Most of the interior has also been freshly painted. A partial-house generator provides added peace of mind.
Property Features
Property Type: Residential - Single Family
Basement: Yes
Basement: Walk-Out Access
Cooling: Central Air
Fireplaces: 2
Garage: 3
Heating: Natural Gas
Lot Size: 0.40 Acres
Roof Type: Asphalt
Stories: 1.0
Year Built: 2007
Amenities
Other
Feature Descriptions
Appliances: Dishwasher, Microwave, Bar Fridge, Electric Cooktop, Refrigerator
Days on Site: 1
Exterior: Brick
Fireplace: Other
Flooring: Other
HOA Fee: $265/ Annually
Laundry: Main Level
Lot Dimensions: 113X153
Parcel#: 280001025741
Parking: Concrete
Parking Notes: Concrete
Patio/Porch: Deck
Security: Other
Sewer: Public Sewer
Utilities: Other
Water: Public
Room Sizes
Kitchen: Level - Main
Dining Room: Level - Main
Other: Level - Lower
Media Room: Level - Lower
Family Room: Level - Lower
Bedroom 2: Level - Lower
Office: Level - Main
Primary Bedroom 1: Level - Main
Bedroom 3: Level - Main
Bedroom 4: Level - Main
Local Schools
High School: Liberty - Benton
Middle School: Liberty - Benton
Elementary School: Liberty - Benton
School District: Liberty-Benton
Listed By / Shown By
Listed By
Agency Name: BHHS Koehler Realty
Agency Phone: 419-422-4082
Shown By
Agent Name: Lisa Smith
Agent Phone: Cell: (419) 304-0111
Agency Title: Key Realty

Estimate Your Payment
Estimated Payment
$ 3,087.19 per month $2,926.80 Principal & Interest $0.00 Property Tax (data not provided by mls) $160.39 Homeowner's Insurance
6580 Silver Lake Drive | MLS# 10012596
This single family home located at 6580 Silver Lake Drive, Findlay, OH 45840 is currently listed for sale with an asking price of $549,900. This property was built in 2007 and has 4 bedrooms and 3 full and 1 partial baths with 2414 sq. ft. Silver Lake Drive is located within the Liberty-Benton school district. Search Findlay real estate on lisasmith.ikeyrealty.com today.