
BEDS2
BATHS2 full
SQUARE FEET1,190
MLS#26040623
STATUSActive
PROPERTY TYPEResidential - Condominium
SCHOOLChelsea
Property Description
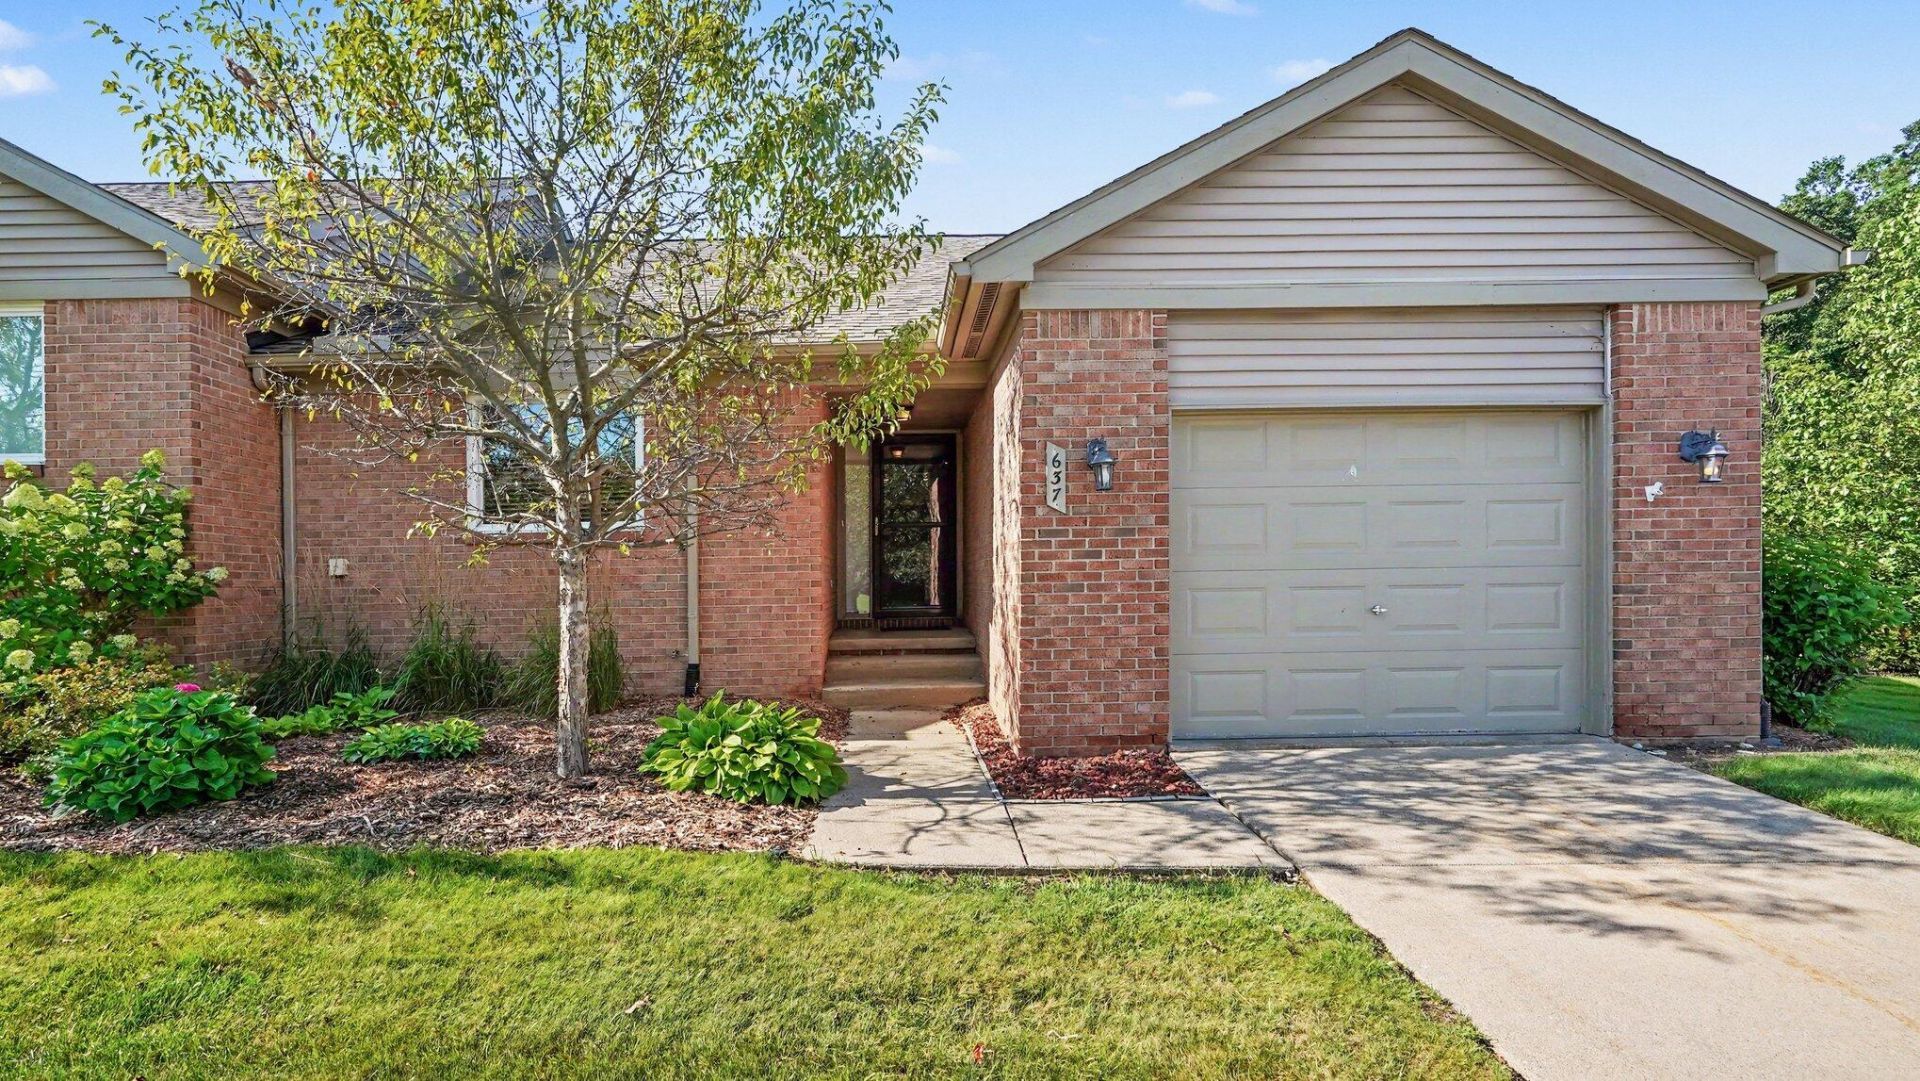
Clean, efficient, and convenient all rolled into one with this beautifully maintained 2-bedroom, 2-bath condo in desirable Chelsea Springs! Enjoy easy, low-maintenance living in a prime location just minutes from downtown Chelsea & convenient freeway access. The inviting main level features an open living room with vaulted ceilings & cozy gas fireplace, creating a bright & welcoming atmosphere. The adjoining dining area offers a doorwall leading to a private Trex deck with no rear neighbors, providing a peaceful setting to relax or entertain. The vaulted kitchen includes newer appliances, a pantry & convenient access to the main floor laundry room with utility sink. The spacious primary suite features vaulted ceilings, generous walk-in closet & a private full bath, while the second bedroom is located next to its own full guest bath, perfect for visitors or a home office. The full basement nearly doubles your potential living space, already featuring an egress window & plumbing for a third bathroom, making it ready for your finishing touches. Additional highlights include mostly newer windows & an attached garage for added convenience. Whether youre looking to downsize, purchase your first home, or enjoy carefree condo living, this move-in-ready home offers comfort, functionality & room to grow, come check it out!
Property Features
Property Type: Residential - Condominium
Basement: Full
Cooling: Central Air
Fireplaces: 1
Garage: 1 car attached
Heating: Forced Air
Home Style: Ranch
Roof Type: Asphalt
Taxes: $4,150
Year Built: 2006
Feature Descriptions
Appliances: Dishwasher, Disposal, Dryer, Microwave, Oven, Range, Refrigerator, Washer
Association Amenities: End Unit
Association Fee Includes: Trash, Snow Removal, Lawn/Yard Care
Days on Site: 25
Exterior: Brick, Vinyl Siding
Fireplace: Gas Log, Living Room
Fireplace Y/N: Yes
Flooring: Carpet, Laminate, Vinyl
HOA: Yes
HOA Fee: 375/Monthly
Interior: Garage Door Opener
Laundry: Laundry Room, Main Level, Sink
Lot: Sidewalk
Parcel Number: F-06-13-310-035
Parking: Garage Faces Front, Garage Door Opener, Attached
Patio/Porch: Deck, Porch(es)
Road Surface: Paved
Rooms Total: 6
Sewer: Public
Sub Type: Condominium
Utilities: Natural Gas Connected, Cable Connected
Water: Public
Window: Window Treatments
Local Schools
School District: Chelsea
Listed By / Shown By
Listed By
Agency Name: The Charles Reinhart Company
Agent Name: Jeffrey Klink
Agency Phone: 734-475-9600

Shown By
Agent Name: Lisa Smith
Agent Phone: Cell: (419) 304-0111
Agency Title: Key Realty
 | The property comes from the Member MLS's of the Michigan Regional Information Center, LLC (MichRIC). Copyright 2026 Michigan Regional Information Center, LLC (MichRIC). All rights reserved. Information deemed reliable, but not guaranteed. Data Last Updated 08/30/2026. |
Estimate Your Payment
Estimated Payment
$ 2,142.34 per month $1,703.17 Principal & Interest $345.83 Property Tax $93.33 Homeowner's Insurance
637 Bristol Drive | MLS# 26040623
This condo located at 637 Bristol Drive, Chelsea, MI 48118 is currently listed for sale with an asking price of $320,000. This property was built in 2006 and has 2 bedrooms and 2 full baths with 1190 sq. ft. Bristol Drive is located within the Chelsea school district. Search Chelsea real estate on lisasmith.ikeyrealty.com today.