
BEDS3
BATHS2 full 1 partial
SQUARE FEET1,008
MLS#26030448
STATUSActive
PROPERTY TYPEResidential - Single Family
SCHOOLAnn Arbor
Property Description
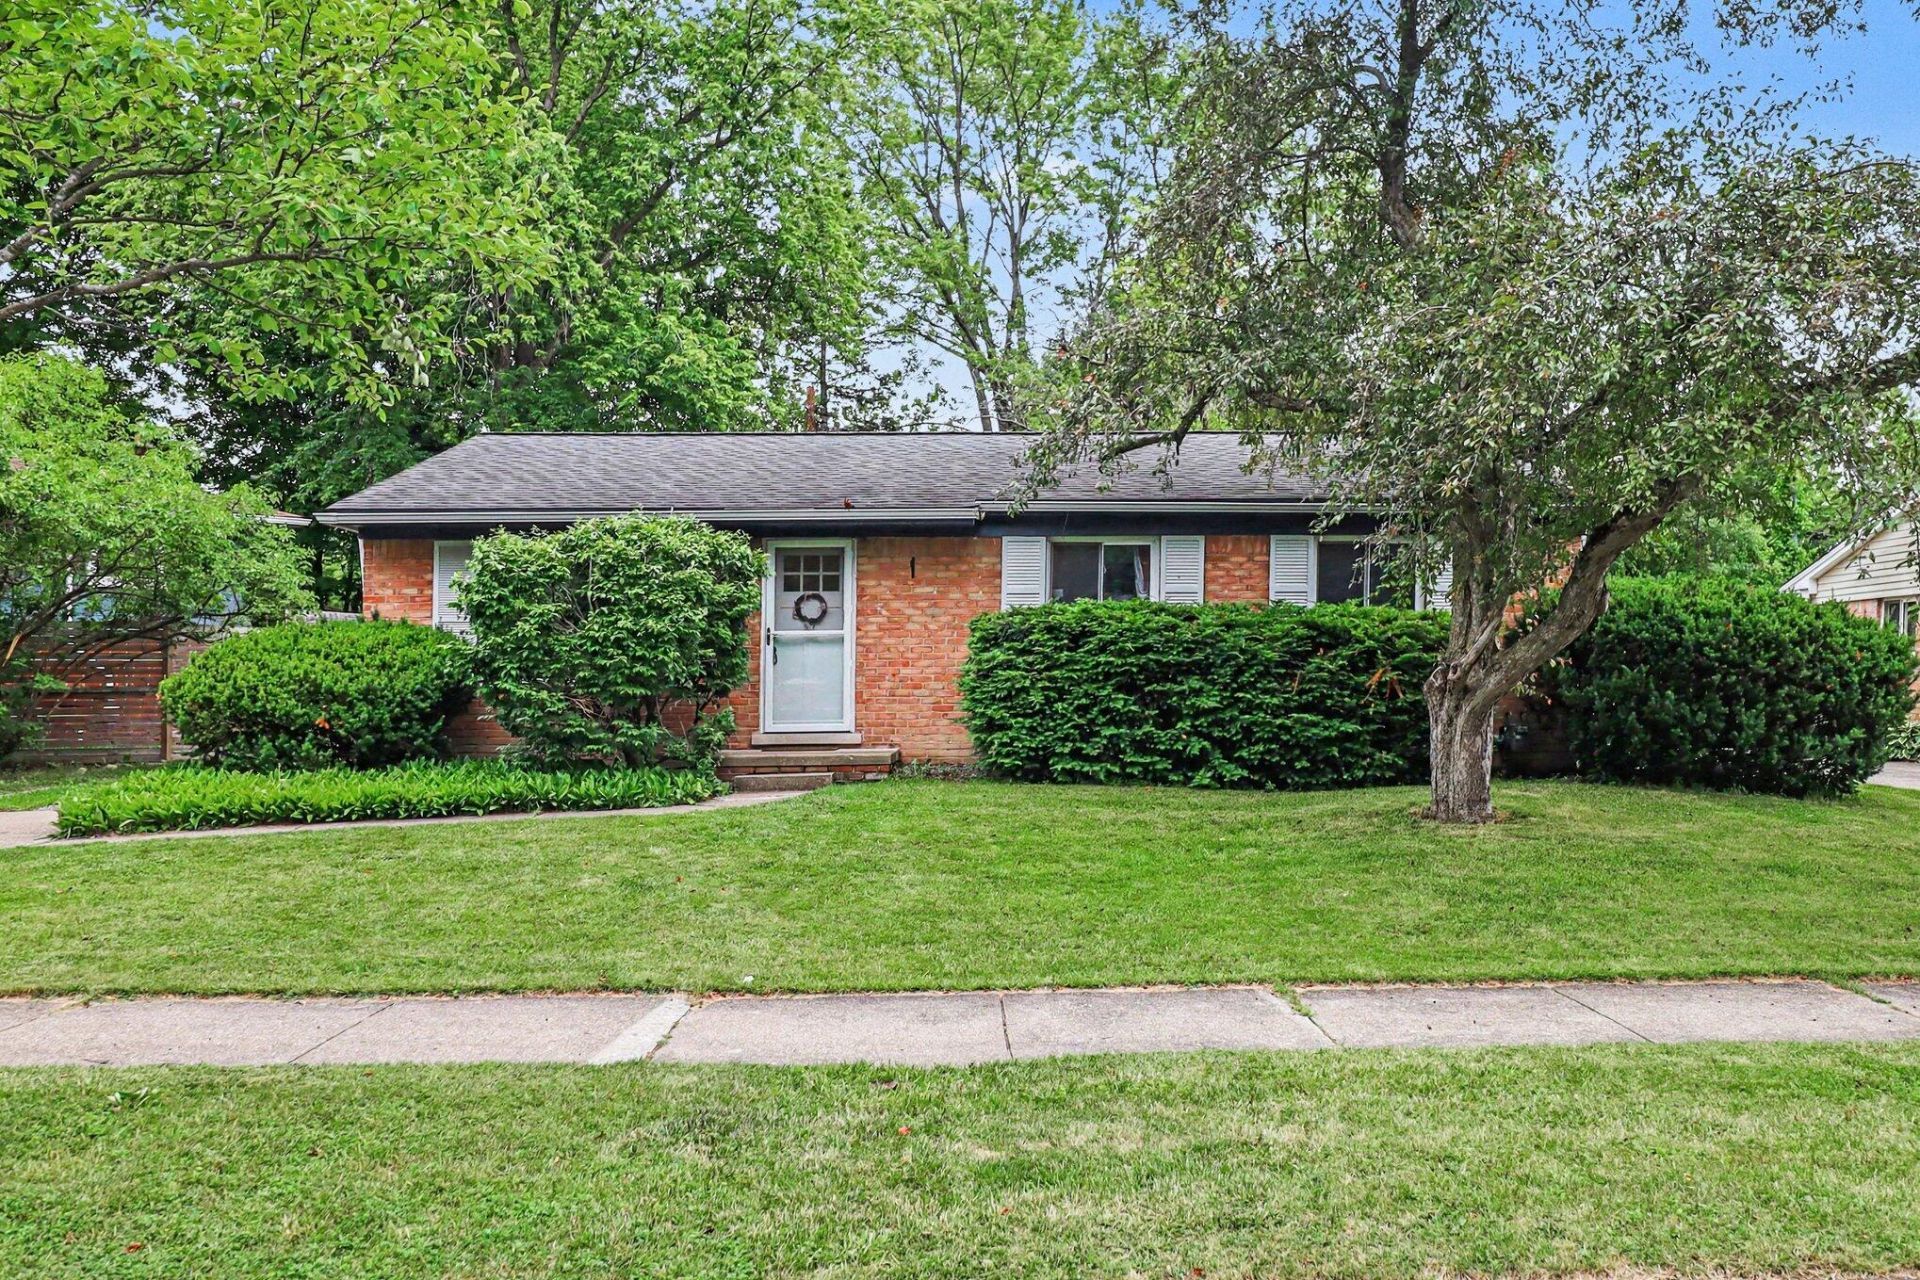
** Enjoy ultimate peace of mind from day one--this home comes complete with a 2-year home warranty, and the sellers are offering to install a brand-new roof prior to closing or provide a direct credit for its replacement. **Perfectly positioned in one of Ann Arbors most desirable pockets, this solid brick ranch delivers effortless main-level living steps from Haisley Elementary. The home features three bedrooms, three bathrooms, a newly renovated kitchen and bathrooms, and new solid core doors. An expansive finished lower level complete with its own full bath offers a highly versatile layout.Outside, enjoy a refurbished deck overlooking a deep, low-maintenance backyard perfect for hosting. The location is tough to beat for daily convenience: minutes from Westgate Shopping Center, Plum Market, and Aldi. Veterans Park is a walk away, M-14 is under 5 minutes for a fast commute, and the Big House and downtown dining are within a quick 10-minute drive.
Property Features
Property Type: Residential - Single Family
Basement: Full
Garage: 1
Heating: Baseboard, Forced Air
Home Style: Ranch
Lot Size: 0.16 Acres
Roof Type: Asphalt
Taxes: $8,802
Year Built: 1962
Feature Descriptions
Days on Site: 18
Exterior: Brick, Wood Siding
Laundry: In Basement, Lower Level
Lot Dimensions: 66ft x 105ft
Parcel Number: 09-09-19-309-006
Parking: Detached
Rooms Total: 7
Sewer: Public
Sub Type: Single Family Residence
Water: Public
Local Schools
High School: Skyline High School
Middle School: Slauson Middle School
Elementary School: Haisley Elementary School
School District: Ann Arbor
Listed By / Shown By
Listed By
Agency Name: Real Estate One Inc
Agent Name: Mike McCarthy
Agency Phone: 734-662-8600

Shown By
Agent Name: Lisa Smith
Agent Phone: Cell: (419) 304-0111
Agency Title: Key Realty
 | The property comes from the Member MLS's of the Michigan Regional Information Center, LLC (MichRIC). Copyright 2026 Michigan Regional Information Center, LLC (MichRIC). All rights reserved. Information deemed reliable, but not guaranteed. Data Last Updated 07/07/2026. |
Estimate Your Payment
Estimated Payment
$ 2,979.13 per month $2,128.97 Principal & Interest $733.50 Property Tax $116.67 Homeowner's Insurance
624 Susan Drive | MLS# 26030448
This single family home located at 624 Susan Drive, Ann Arbor, MI 48103 is currently listed for sale with an asking price of $400,000. This property was built in 1962 and has 3 bedrooms and 2 full and 1 partial baths with 1008 sq. ft. Susan Drive is located within the Ann Arbor school district. Search Ann Arbor real estate on lisasmith.ikeyrealty.com today.