
BEDS4
BATHS2 full 1 partial
SQUARE FEET4,242
MLS#10012070
STATUSComing Soon
PROPERTY TYPEResidential - Single Family
SCHOOLUpper Sandusky
Property Description
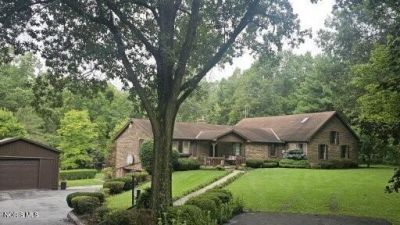
Country Home !Welcome to this Charming ,Well maintained 4200 SQ FT , Brick ,4 Bedroom , 3 Bath Home . Nestled on a rolling 2.56 acre lot that goes back thru the woods to the scenic creek. Mature landscaping surrounds the home and paved drive . A pole barn and large shed are available for extra storage or workshop needs . Relax by the fireplace in the great room, The finished basement ,the screened patio room or the back yard gazebo .If you want a great country home with tons of space this is the place for you. Available for showings September 1ST
Property Features
Property Type: Residential - Single Family
Basement: Yes
Basement: Concrete, Exterior Entry, Partially Finished, Walk-Out Access
Cooling: Central Air
Fireplaces: 1
Garage: 8 car attached
Heating: Forced Air, Propane
Home Style: Traditional
Lot Size: 2.56 Acres
Roof Type: Shingle
Stories: 1.0
Year Built: 1983
Amenities
Eat-in Kitchen
Primary Bathroom
Separate Shower
Vaulted Ceiling(s)
Feature Descriptions
Appliances: Dishwasher, Water Heater, Disposal, Dryer, Washer
Days on Site: 12
Door Features: Door Screen(s)
Exterior: Brick
Fireplace: Living Room, Propane
Flooring: Carpet, Tile, Laminate
Laundry: Electric Dryer Hookup, Main Level
Lot: Landscaped, Rolling Slope, Wooded
Lot Dimensions: 175x773 odd shaped
Parcel#: 340070020000
Parking: Asphalt, Off Street, Paved, Attached Garage, Driveway, Garage Door Opener
Parking Notes: Asphalt, Off Street, Paved, Attached Garage, Driveway,
Patio/Porch: Screened Patio, Front Porch, Deck
Security: Smoke Detector(s)
Sewer: Septic Tank
Special View Info: Trees/Woods
Utilities: Electricity Connected, Sewer Connected, Water Connected, Propane
Water: Fresh Water Holding Tank
Window: Bay Window(s), Double Pane Windows, Window Screen(s)
Room Sizes
Living Room: Level - Main
Dining Room: Level - Main
Kitchen: Level - Main
Primary Bedroom 1: Level - Main
Primary Bedroom 2: Level - Main
Bedroom 3: Level - Main
Bedroom 4: Level - Upper
Great Room: Level - Main
Office: Level - Main
Local Schools
High School: Upper Sandusky
Middle School: Upper Sandusky
Elementary School: Union
School District: Upper Sandusky
Listed By / Shown By

Estimate Your Payment
Estimated Payment
$ 3,368.45 per month $3,193.45 Principal & Interest $0.00 Property Tax (data not provided by mls) $175.00 Homeowner's Insurance
6226 Ch 106 | MLS# 10012070
This single family home located at 6226 Ch 106, Upper Sandusky, OH 43351 is currently listed for sale by Key Realty, with an asking price of $600,000. This property was built in 1983 and has 4 bedrooms and 2 full and 1 partial baths with 4242 sq. ft. Ch 106 is located within the Upper Sandusky school district. Search Upper Sandusky real estate on lisasmith.ikeyrealty.com today.