
BEDS3
BATHS2 full 1 partial
SQUARE FEET1,624
MLS#26054475
STATUSActive
PROPERTY TYPEResidential - Single Family
SCHOOLChelsea
Property Description
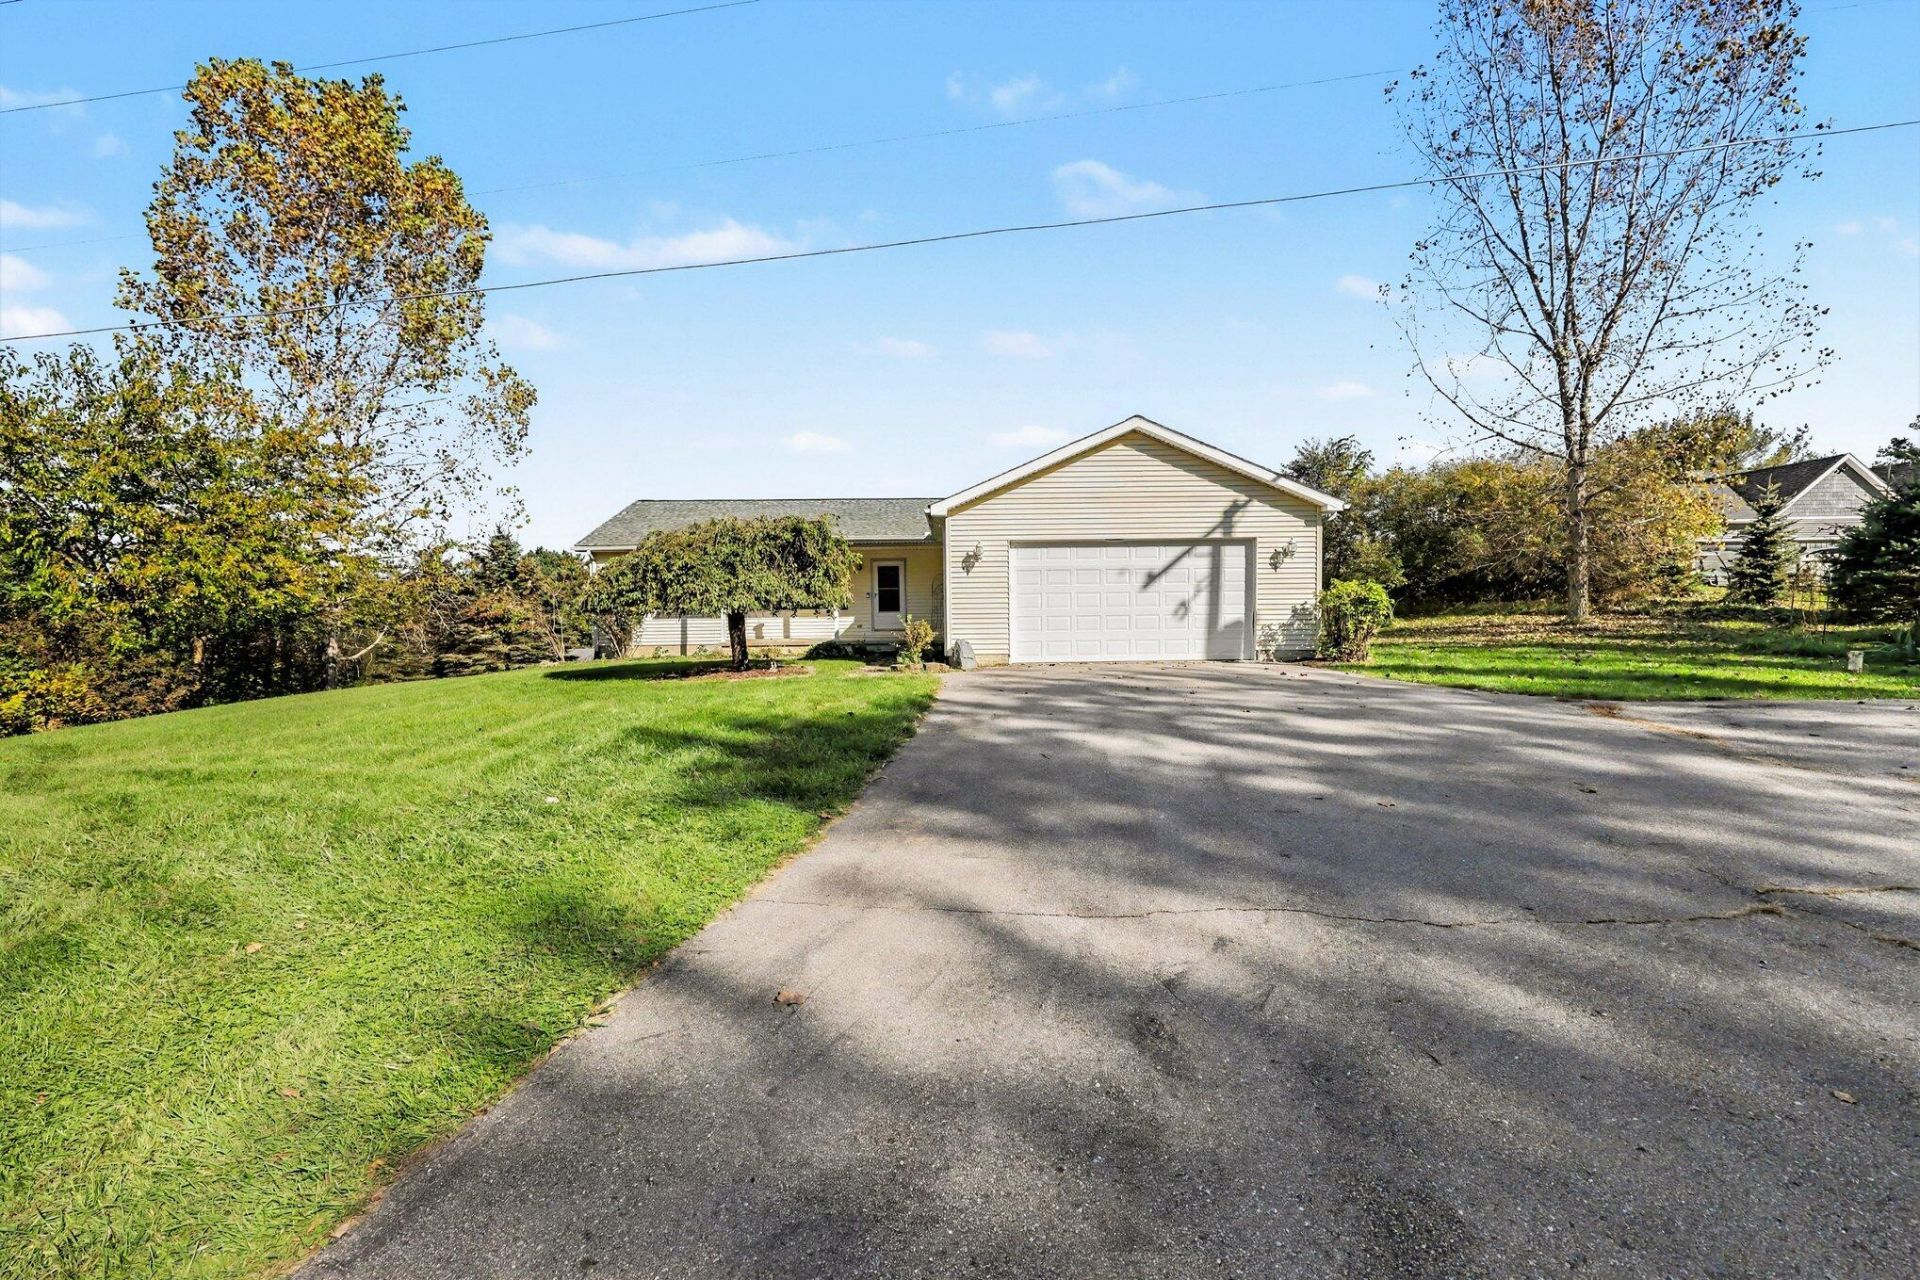
Located a quick drive to charming downtown Chelsea and freeway access, this ranch home on 4.4 acres is ready to go! The winding paved driveway leads to the house thats set back from the road. The home features a nicely open kitchen and family room with a split bedroom plan. The primary ensuite is spacious featuring a large walk-in closet with organizers, and the bathroom has double sinks and a jacuzzi style tub. There are two additional bedrooms and a full bath. The kitchen is a great work space and the view out the windows is fabulous. Theres a full walkout basement ready to be finished, and the half bath is already in place. The roof and HVAC were both replaced in 2020. Fresh paint throughout, and new deck boards. The property here is really beautiful, and will be a wonderful place to come home to.
Property Features
Property Type: Residential - Single Family
Basement: Full, Walk-Out Access
Cooling: Central Air
Garage: 2 car attached
Heating: Forced Air
Home Style: Ranch
Lot Size: 4.41 Acres
Roof Type: Asphalt
Taxes: $4,419
Year Built: 2001
Feature Descriptions
Appliances: Dishwasher, Disposal, Dryer, Freezer, Microwave, Oven, Range, Refrigerator, Washer, Water Softener Owned
Days on Site: 3
Exterior: Vinyl Siding
Exterior: Other
Flooring: Laminate, Vinyl
Interior: Ceiling Fan(s), Garage Door Opener, Eat-in Kitchen, Pantry
Laundry: Gas Dryer Hookup, Main Level, Washer Hookup
Lot: Wooded, Wetland Area, Rolling Hills
Lot Dimensions: irr
Parcel Number: F-06-02-300-027
Parking: Garage Faces Front, Garage Door Opener, Attached
Patio/Porch: Deck, Porch(es)
Rooms Total: 7
Sewer: Septic Tank
Spa Features: Whirlpool Tub
Structures: Shed(s)
Sub Type: Single Family Residence
Utilities: Natural Gas Available, Natural Gas Connected, High-Speed Internet
Water: Well
Window: Screens, Insulated Windows
Wooded: Yes
Local Schools
School District: Chelsea
Listed By / Shown By
Listed By
Agency Name: The Charles Reinhart Company
Agent Name: Michelle Elie
Agency Phone: 734-475-9600

Shown By
Agent Name: Lisa Smith
Agent Phone: Cell: (419) 304-0111
Agency Title: Key Realty
 | The property comes from the Member MLS's of the Michigan Regional Information Center, LLC (MichRIC). Copyright 2026 Michigan Regional Information Center, LLC (MichRIC). All rights reserved. Information deemed reliable, but not guaranteed. Data Last Updated 10/16/2026. |
Estimate Your Payment
Estimated Payment
$ 2,529.67 per month $2,049.13 Principal & Interest $368.25 Property Tax $112.29 Homeowner's Insurance
6085 Conway Road | MLS# 26054475
This single family home located at 6085 Conway Road, Chelsea, MI 48118 is currently listed for sale with an asking price of $385,000. This property was built in 2001 and has 3 bedrooms and 2 full and 1 partial baths with 1624 sq. ft. Conway Road is located within the Chelsea school district. Search Chelsea real estate on lisasmith.ikeyrealty.com today.