
BEDS3
BATHS1 full
SQUARE FEET816
MLS#10012507
STATUSActive
PROPERTY TYPEResidential - Single Family
SUBDIVISIONHopewell Hills
SCHOOLWashington Local
Property Description
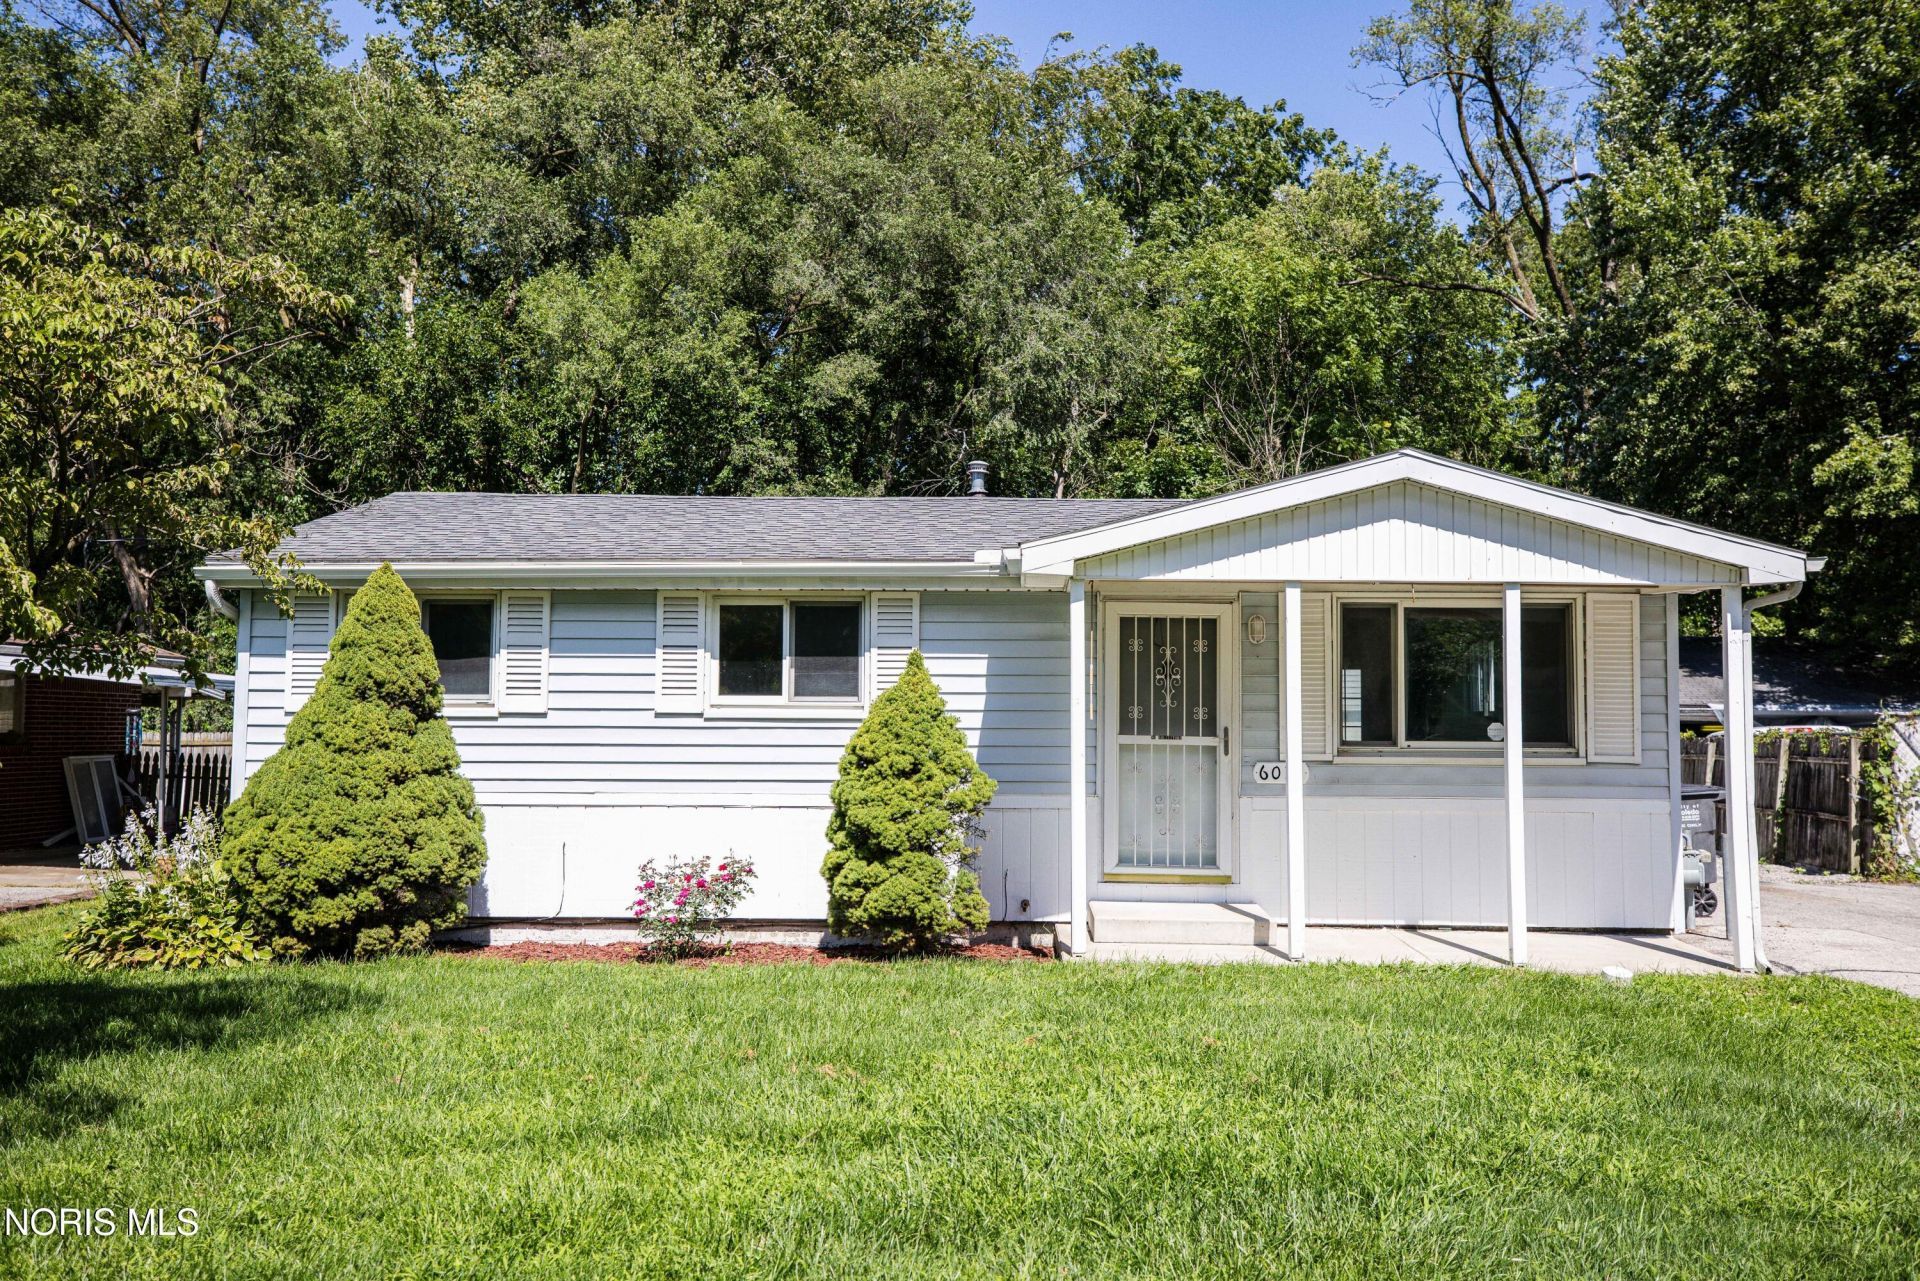
Welcome to 6016 Curson Rd., Toledo, OH 43612-a beautifully remodeled 3-bedroom, 1-bath ranch home offering comfortable one-level living and tasteful updates throughout. The home features a practical ranch-style layout, spacious bedrooms, and a refreshed bathroom. The remodeled interior provides a clean, modern feel while maintaining the warmth and functionality that make this home ideal for everyday living. The property also offers convenient access to local shopping, dining, parks, major roads, and nearby amenities. Located in the Washington Local School District, this home is a great opportunity for first-time buyers, downsizers and completely ready to move in, no work needed home! New everything!
Property Features
Property Type: Residential - Single Family
Cooling: Central Air
Garage: 1.5
Heating: Forced Air
Home Style: Ranch
Lot Size: 0.14 Acres
Roof Type: Shingle
Stories: 1.0
Year Built: 1962
Amenities
Eat-in Kitchen
Open Floorplan
Feature Descriptions
Appliances: Dishwasher, Microwave, Electric Range
Days on Site: 3
Exterior: Aluminum Siding, Wood Siding
Fencimg: Privacy
Flooring: Carpet, Vinyl
Laundry: Main Level
Lot Dimensions: 68 FF
Other Equipment: Sump Pump
Parcel#: 23-35087
Parking: Detached Garage, Driveway
Parking Notes: Detached Garage, Driveway
Patio/Porch: Front Porch, Deck
Sewer: Public Sewer
Special View Info: Trees/Woods
Utilities: Cable Available
Water: Public
Room Sizes
Primary Bedroom 1: Level - Main
Bedroom 2: Level - Main
Bedroom 3: Level - Main
Kitchen: Level - Main
Living Room: Level - Main
Local Schools
High School: Whitmer
Middle School: Whitmer Middle School
Elementary School: Silver Creek
School District: Washington Local
Listed By / Shown By
Listed By
Agency Name: TPM Realty
Agency Phone: 419-472-0550
Shown By
Agent Name: Lisa Smith
Agent Phone: Cell: (419) 304-0111
Agency Title: Key Realty

Estimate Your Payment
Estimated Payment
$ 869.62 per month $824.44 Principal & Interest $0.00 Property Tax (data not provided by mls) $45.18 Homeowner's Insurance
6016 Curson Drive | MLS# 10012507
This single family home located at 6016 Curson Drive, Toledo, OH 43612 is currently listed for sale with an asking price of $154,900. This property was built in 1962 and has 3 bedrooms and 1 full baths with 816 sq. ft. Curson Drive is located in the Hopewell Hills subdivision within the Washington Local school district. Search Hopewell Hills real estate on lisasmith.ikeyrealty.com today.