
BEDS4
BATHS1 full 1 partial
SQUARE FEET1,599
MLS#10012171
STATUSActive
PROPERTY TYPEResidential - Single Family
SUBDIVISIONSunningdale Woods
SCHOOLWashington Local
Property Description
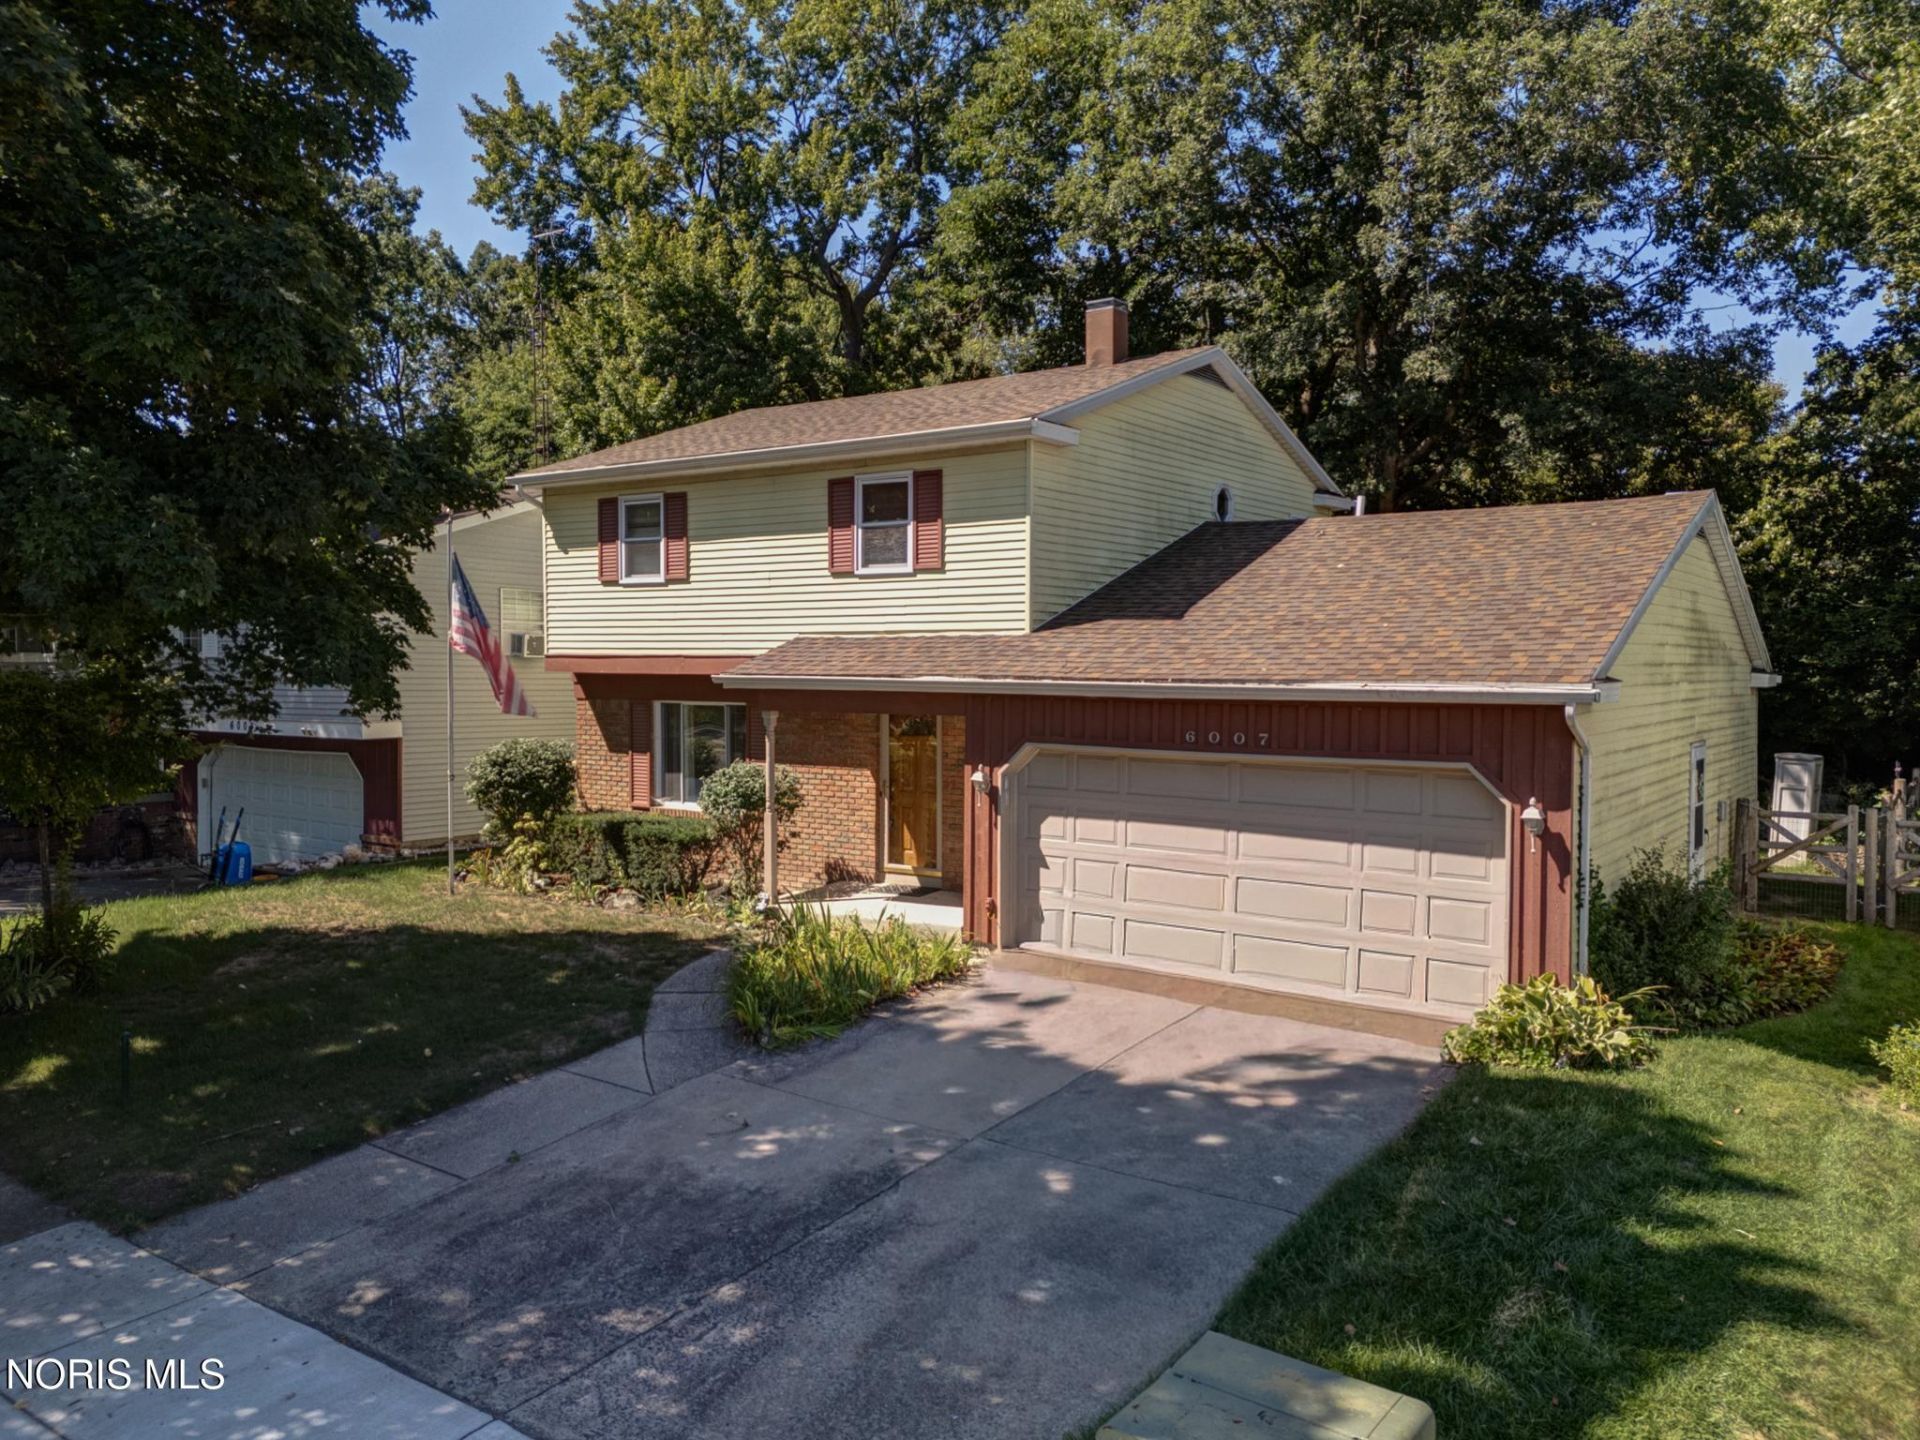
Online Only Real Estate Auction! Minimum Bid $99,900. Bidding ends online September 10th @ 4pm. Long-term owner selling. This spacious 4-bedroom home is ready for its next owner. Offering an inviting family room with wood-burning fireplace, 1.5-bathroom, full basement and 2 car garage! Newer water tank, security system and appliances included! Enjoy the newer back deck added just 2 years ago and fence in 2023, perfect relaxing and entertaining. A true backyard oasis which backs up to the former Tamaron Golf Course. The perfect space for relaxation and privacy. Within close proximity to community park. Showings begin August 28th. Open House Event September 8th 4-6pm. Info on Auctioneer's website. 10% Buyer's Premium.
Property Features
Property Type: Residential - Single Family
Basement: Block
Cooling: Central Air
Fireplaces: 1
Garage: 2 car attached
Heating: Forced Air
Home Style: Traditional
Lot Size: 0.13 Acres
Roof Type: Shingle
Stories: 2.0
Year Built: 1971
Amenities
Double Vanity
Smart Camera(s)/Recording
Storage
Other
Feature Descriptions
Appliances: Dishwasher, Water Heater, Dryer, Gas Range, Refrigerator, Washer
Community Features: Curbs, Park, Sidewalks, Street Lights
Days on Site: 12
Door Features: Door Screen(s)
Exterior: Brick, Vinyl Siding
Fencimg: Split Rail
Fireplace: Family Room, Wood Burning
Flooring: Carpet, Vinyl
Laundry: In Basement
Lot Dimensions: 55X100
Parcel#: 23-59801
Parking: Concrete, Attached Garage, Driveway
Parking Notes: Concrete, Attached Garage, Driveway
Patio/Porch: Front Porch, Deck
Security: Security System, Smoke Detector(s)
Sewer: Public Sewer
Utilities: Electricity Connected, Natural Gas Connected, Sewer Connected, Water Connected
Water: Public
Window: Double Pane Windows
Room Sizes
Living Room: Level - Main
Kitchen: Level - Main
Dining Room: Level - Main
Family Room: Level - Main
Primary Bedroom 1: Level - Upper
Bedroom 2: Level - Upper
Bedroom 3: Level - Upper
Bedroom 4: Level - Upper
Local Schools
High School: Whitmer
Middle School: Whitmer Middle School
Elementary School: Meadowvale
School District: Washington Local
Listed By / Shown By
Listed By
Agency Name: Serenity Realty LLC
Agency Phone: 419-887-9006
Shown By
Agent Name: Lisa Smith
Agent Phone: Cell: (419) 304-0111
Agency Title: Key Realty

Estimate Your Payment
Estimated Payment
$ 560.85 per month $531.71 Principal & Interest $0.00 Property Tax (data not provided by mls) $29.14 Homeowner's Insurance
6007 Tetherwood Drive | MLS# 10012171
This single family home located at 6007 Tetherwood Drive, Toledo, OH 43613 is currently listed for sale with an asking price of $99,900. This property was built in 1971 and has 4 bedrooms and 1 full and 1 partial baths with 1599 sq. ft. Tetherwood Drive is located in the Sunningdale Woods subdivision within the Washington Local school district. Search Sunningdale Woods real estate on lisasmith.ikeyrealty.com today.