
BEDS3
BATHS2 full
SQUARE FEET1,292
MLS#226038621
STATUSContingent
PROPERTY TYPEResidential - Single Family
SUBDIVISIONGalloway Ridge
SCHOOLSOUTH WESTERN CITY
Property Description
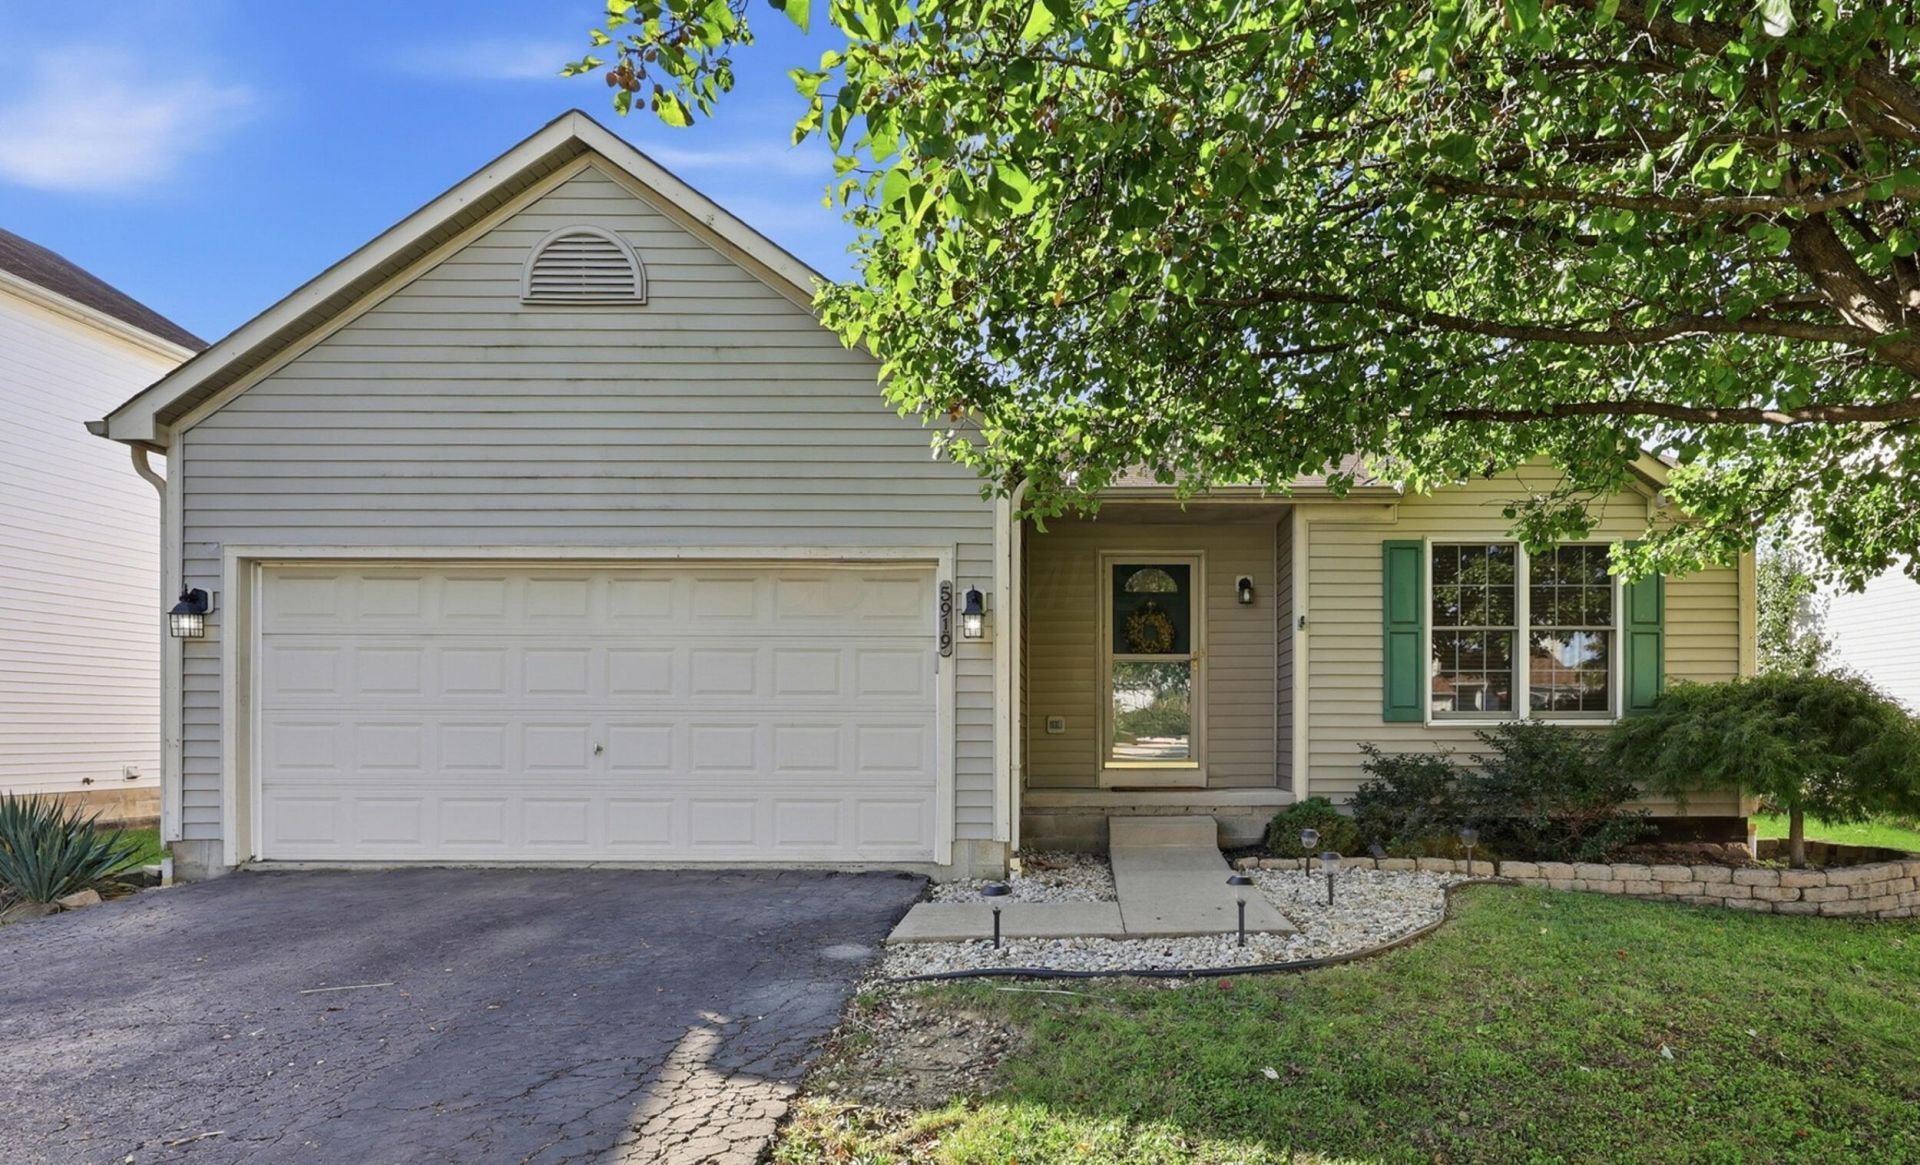
The Ranch You've Been Waiting For -- Outstanding Value and Priced to Sell Fast!You won't want to miss this beautifully maintained ranch offering the space, features, and charm that make a house feel like home! With nearly 1,300 square feet, 3 bedrooms, 2 full baths, and an open-concept layout, this home delivers comfortable living with room to spread out. The oversized lot features mature trees, attractive landscaping, a fully fenced yard, and a deck perfect for relaxing or entertaining.Need Storage? You won't believe how much this home has to offer!The insulated, gas-heated garage is another fantastic bonus, providing year-round comfort and versatility.With so much to offer, this home stands out as an exceptional value in the neighborhood. The motivated sellers have priced it aggressively for a quick sale, making this your opportunity to own a fantastic ranch with space, storage, and features you'll appreciate for years to come.Don't wait--this one is a must-see and could be the best value in the neighborhood!
Property Features
Property Type: Residential - Single Family
Basement: Crawl Space, Partial
Cooling: Central Air
Garage: 2 car attached
Heating: Forced Air
Home Style: Ranch
Lot Size: 0.16 Acres
Taxes: $3,302
Year Built: 2002
Feature Descriptions
Association/Condo Fee: 80
Days on Site: 9
Exterior: Vinyl Siding
Fireplace: Wood Burning, Gas Log
Flooring: Carpet
HOA: Yes
Parcel #: 570-255195
Parking: Garage Door Opener, Attached Garage
Windows: Insulated All
Local Schools
School District: SOUTH WESTERN CITY
Listed By / Shown By
Listed By
Agency Name: Red 1 Realty
Agent Name: Eric M Milisavljevich
Agency Phone: 614-585-9020

Shown By
Agent Name: Lisa Smith
Agent Phone: Cell: (419) 304-0111
Agency Title: Key Realty

Estimate Your Payment
Estimated Payment
$ 1,958.83 per month $1,596.19 Principal & Interest $275.17 Property Tax $87.47 Homeowner's Insurance
5919 Westbend Drive | MLS# 226038621
This single family home located at 5919 Westbend Drive, Galloway, OH 43119 is currently listed for sale with an asking price of $299,900. This property was built in 2002 and has 3 bedrooms and 2 full baths with 1292 sq. ft. Westbend Drive is located in the Galloway Ridge subdivision within the SOUTH WESTERN CITY school district. Search Galloway Ridge real estate on lisasmith.ikeyrealty.com today.