
BEDS4
BATHS2 full 1 partial
SQUARE FEET3,407
MLS#26035261
STATUSActive
PROPERTY TYPEResidential - Single Family
SUBDIVISIONThe Hills of Bogie Lake
SCHOOLWalled Lake
Property Description
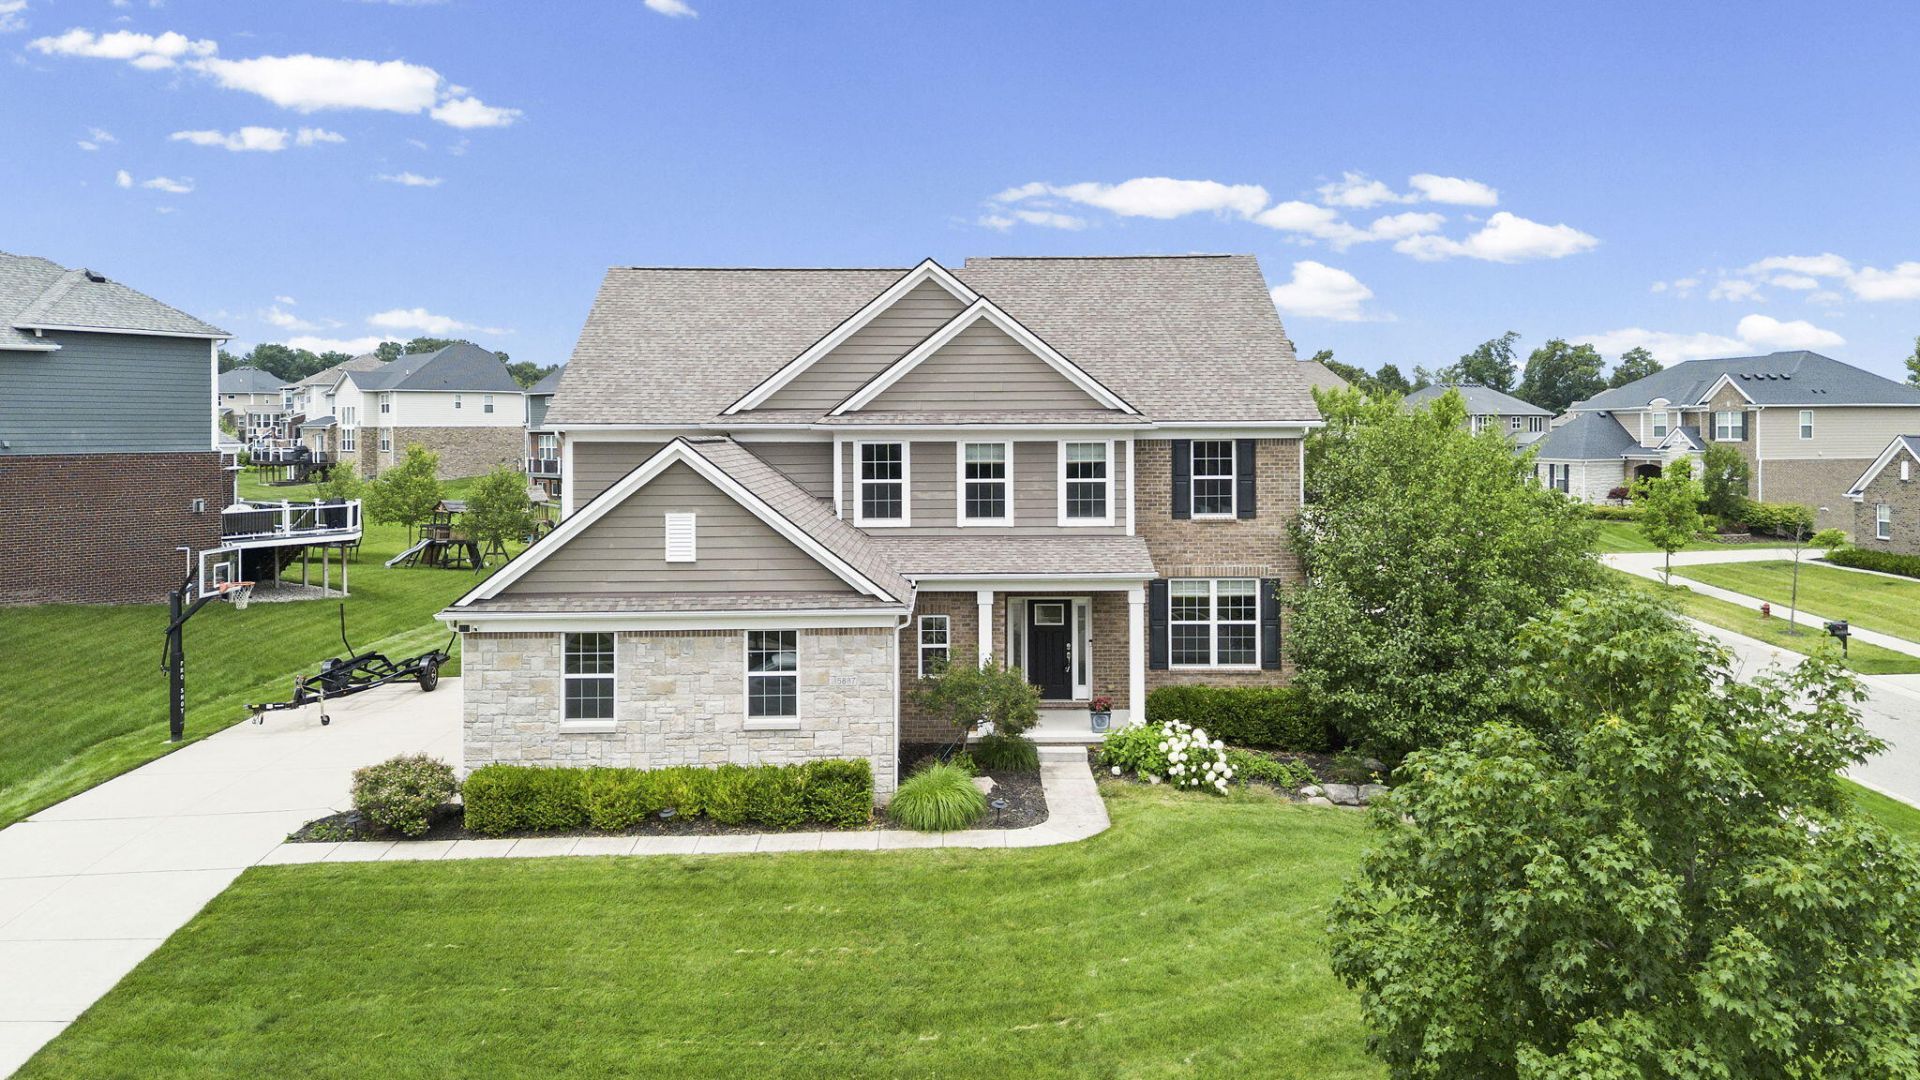
Located in the Hills of Bogie Lake, this impressive 4-bedroom, 2.5-bath home offers over 3,400 square feet above grade plus a finished basement. The main level with beautiful wood flooring features a gourmet island kitchen with walk-in pantry, family planning center and sun room, opening to a soaring great room with gas fireplace. A French-door den/office, first-floor laundry and mud room complete the main level. Upstairs youll find a spacious primary suite, three additional bedrooms, a loft and an oversized recreation room, offering exceptional flexibility for everyday living. The extra-deep finished basement with egress window provides even more entertaining space. Outside, enjoy a 3-car garage, professionally landscaped grounds, a covered patio with outdoor kitchen and a private fire pit area. Residents enjoy resort-style amenities including a clubhouse, pool, sports court, playground and sidewalks.
Property Features
Property Type: Residential - Single Family
Basement: Full
Cooling: Central Air
Fenced: Yes
Fireplaces: 1
Garage: 3 car attached
Heating: Forced Air
Home Style: Colonial
Lot Size: 0.37 Acres
Roof Type: Asphalt
Taxes: $9,337
Year Built: 2016
Feature Descriptions
Appliances: Humidifier, Dishwasher, Disposal, Dryer, Microwave, Oven, Range, Refrigerator, Washer
Association Amenities: Clubhouse, Playground, Pool
Association Fee Includes: Other
Exterior: Scrn Porch
Exterior: Brick, HardiPlank Type
Fencing: Invisible Fence
Fireplace: Family Room
Fireplace Y/N: Yes
Flooring: Carpet, Ceramic Tile, Engineered Hardwood, Vinyl
HOA: Yes
HOA Fee: 900/Annually
Interior: Ceiling Fan(s), Garage Door Opener, Center Island, Eat-in Kitchen, Pantry
Laundry: Laundry Room, Main Level, Sink, Washer Hookup
Lot Dimensions: 96x147x105x154
Parcel Number: 17-04-226-266
Parking: Garage Faces Side, Garage Door Opener, Attached
Patio/Porch: Covered, Patio, Porch(es)
Road Surface: Paved
Rooms Total: 15
Sewer: Public
Spa Features: Whirlpool Tub
Sub Type: Single Family Residence
Utilities: Natural Gas Connected, Cable Connected, High-Speed Internet
Water: Public
Window: Screens, Insulated Windows, Window Treatments
Local Schools
School District: Walled Lake
Listed By / Shown By
Listed By
Agency Name: Remerica Hometown One
Agent Name: Timothy Haggerty
Agency Phone: 734-420-3400

Shown By
Agent Name: Lisa Smith
Agent Phone: Cell: (419) 304-0111
Agency Title: Key Realty
 | The property comes from the Member MLS's of the Michigan Regional Information Center, LLC (MichRIC). Copyright 2026 Michigan Regional Information Center, LLC (MichRIC). All rights reserved. Information deemed reliable, but not guaranteed. Data Last Updated 07/10/2026. |
Estimate Your Payment
Estimated Payment
$ 5,072.86 per month $4,071.65 Principal & Interest $778.08 Property Tax $223.13 Homeowner's Insurance
5887 Strawberry Circle | MLS# 26035261
This single family home located at 5887 Strawberry Circle, Commerce Township, MI 48382 is currently listed for sale with an asking price of $765,000. This property was built in 2016 and has 4 bedrooms and 2 full and 1 partial baths with 3407 sq. ft. Strawberry Circle is located in the The Hills of Bogie Lake subdivision within the Walled Lake school district. Search The Hills Of Bogie Lake real estate on lisasmith.ikeyrealty.com today.