
BEDS2
BATHS2 full
SQUARE FEET1,420
MLS#26044588
STATUSActive
PROPERTY TYPEResidential - Condominium
SUBDIVISIONArbor Chase
SCHOOLAnn Arbor
Property Description
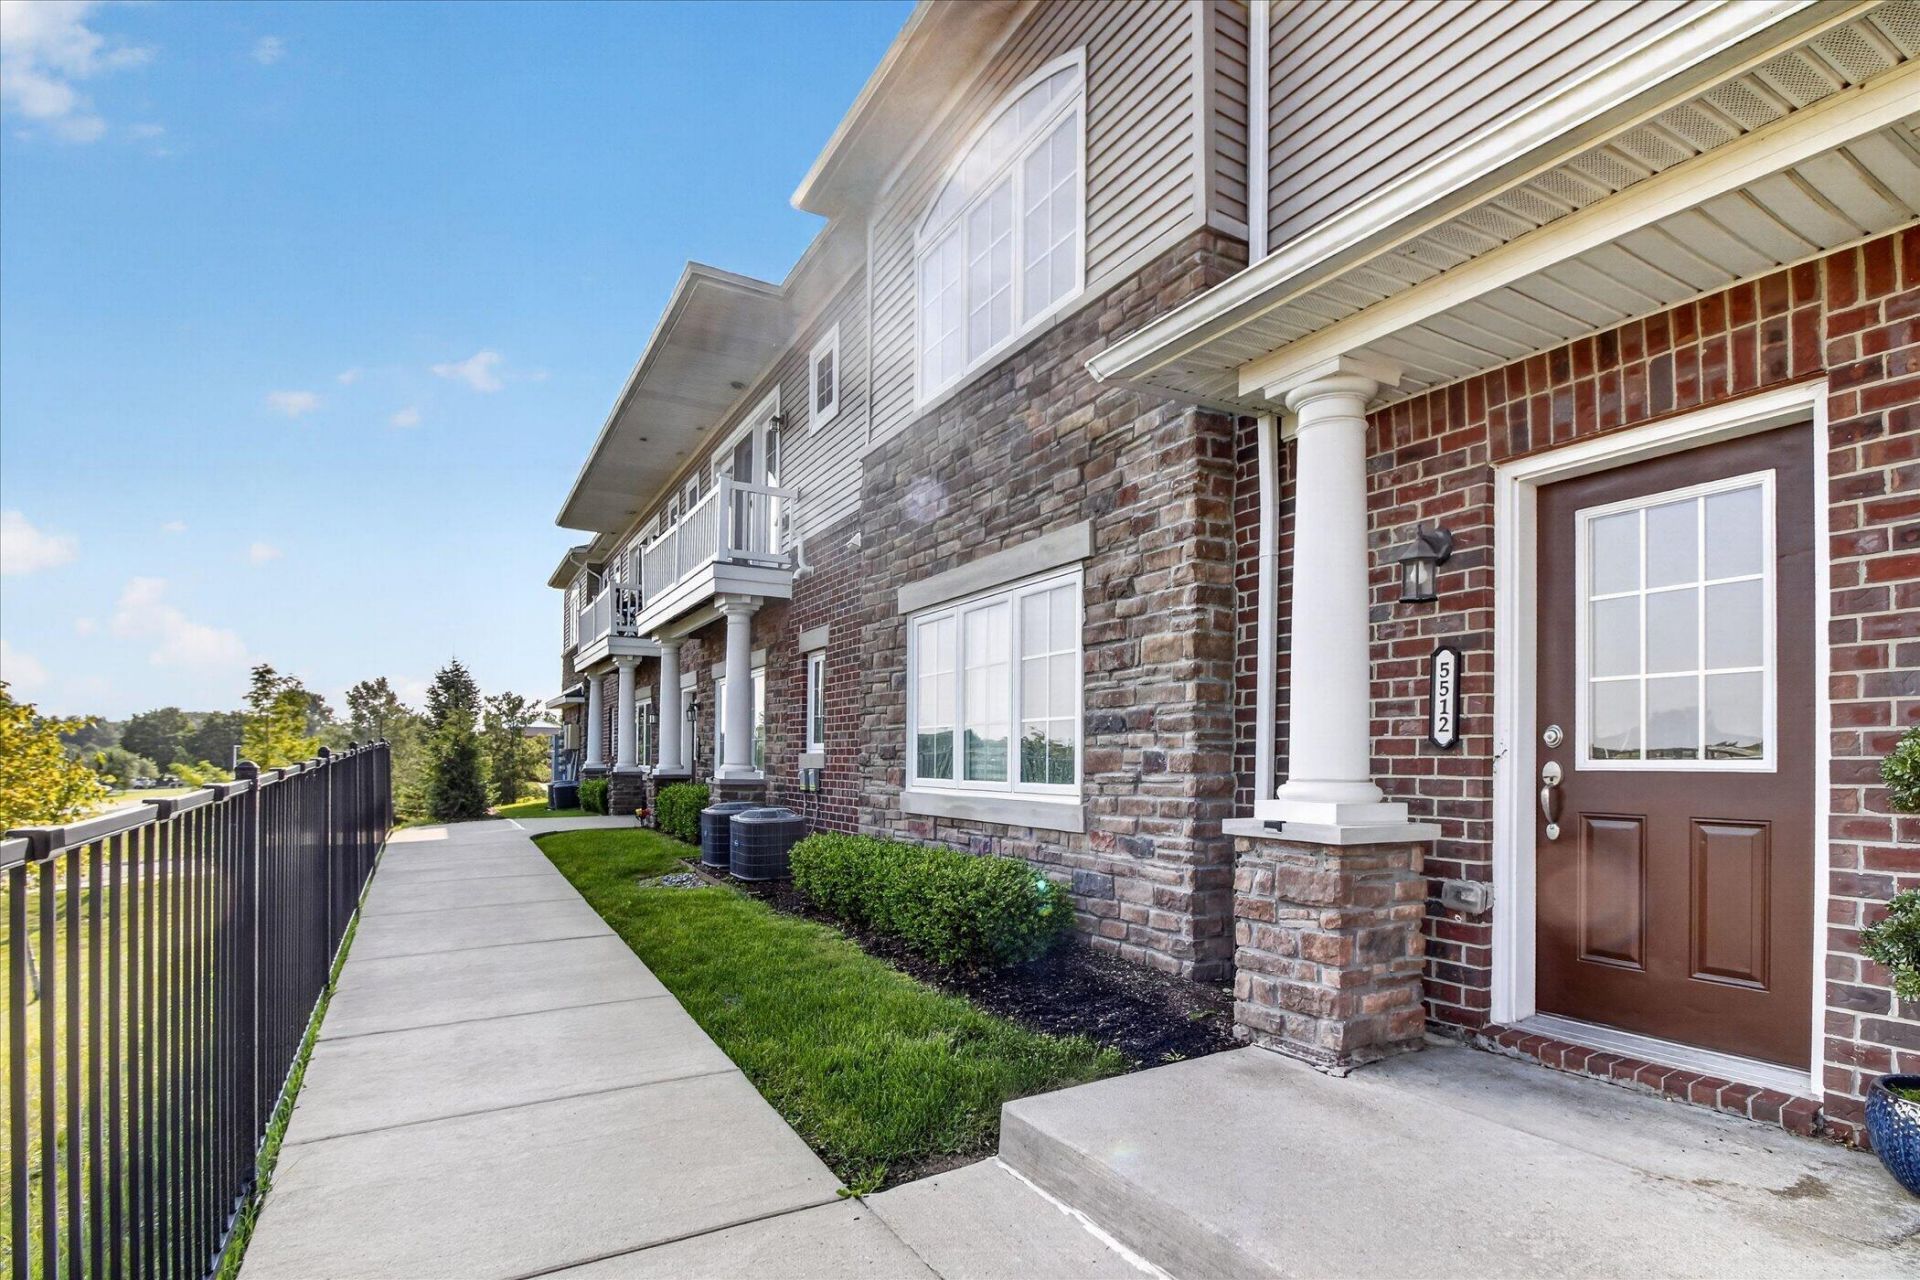
Welcome to Arbor Chase! This beautifully maintained second-level condo offers modern style, comfortable living, and low-maintenance convenience in a desirable west Ann Arbor location. Built in 2018, this 2-bedroom, 2-bath home features an open floor plan with 10-foot ceilings, hardwood floors, recessed lighting, and abundant natural light. The spacious kitchen offers granite countertops, ample cabinetry, and a large peninsula with seating that opens to the dining and living areas. The primary suite features dual closets, a full en-suite bath, and access to the private balcony. There is a second spacious bedroom and full bath with large vanity. Additional highlights include in-unit laundry, generous storage room, a detached 1-car garage, and a private entrance. Association amenities include lawn care and snow removal. Conveniently located near shopping, dining, I-94, downtown Ann Arbor, and the University of Michigan, this is easy, low-maintenance living in a fantastic location!
Property Features
Property Type: Residential - Condominium
Basement: Slab, Other
Cooling: Central Air
Garage: 1
Heating: Forced Air
Home Style: Ranch
Taxes: $6,669
Year Built: 2018
Feature Descriptions
Appliances: Dishwasher, Disposal, Dryer, Microwave, Range, Refrigerator, Washer
Association Amenities: End Unit
Association Fee Includes: Snow Removal, Lawn/Yard Care
Days on Site: 16
Exterior: Balcony
Exterior: Brick, Stone, Vinyl Siding
Flooring: Carpet, Ceramic Tile, Engineered Hardwood
HOA: Yes
HOA Fee: 305/Monthly
Interior: Eat-in Kitchen
Laundry: In Unit, Laundry Closet, Main Level
Lot: Sidewalk
Parcel Number: H-08-21-495-006
Parking: Garage Door Opener, Detached
Patio/Porch: Porch(es), Terrace
Road Surface: Paved
Rooms Total: 5
Sewer: Public
Sub Type: Condominium
Water: Public
Window: Screens, Window Treatments
Local Schools
High School: Skyline High School
Middle School: Forsythe Middle School
Elementary School: Haisley Elementary School
School District: Ann Arbor
Listed By / Shown By
Listed By
Agency Name: Casablanca Real Estate LLC
Agent Name: Erica Kahng
Agency Phone: 734-222-1010

Shown By
Agent Name: Lisa Smith
Agent Phone: Cell: (419) 304-0111
Agency Title: Key Realty
 | The property comes from the Member MLS's of the Michigan Regional Information Center, LLC (MichRIC). Copyright 2026 Michigan Regional Information Center, LLC (MichRIC). All rights reserved. Information deemed reliable, but not guaranteed. Data Last Updated 09/08/2026. |
Estimate Your Payment
Estimated Payment
$ 2,520.68 per month $1,862.85 Principal & Interest $555.75 Property Tax $102.08 Homeowner's Insurance
5512 Arbor Chase Drive | MLS# 26044588
This condo located at 5512 Arbor Chase Drive, Ann Arbor, MI 48103 is currently listed for sale with an asking price of $350,000. This property was built in 2018 and has 2 bedrooms and 2 full baths with 1420 sq. ft. Arbor Chase Drive is located in the Arbor Chase subdivision within the Ann Arbor school district. Search Arbor Chase real estate on lisasmith.ikeyrealty.com today.