
BEDS3
BATHS1 full
SQUARE FEET1,570
MLS#26044966
STATUSActive
PROPERTY TYPEResidential - Single Family
SUBDIVISIONFairway Heights Subdivision
SCHOOLWestern
Property Description
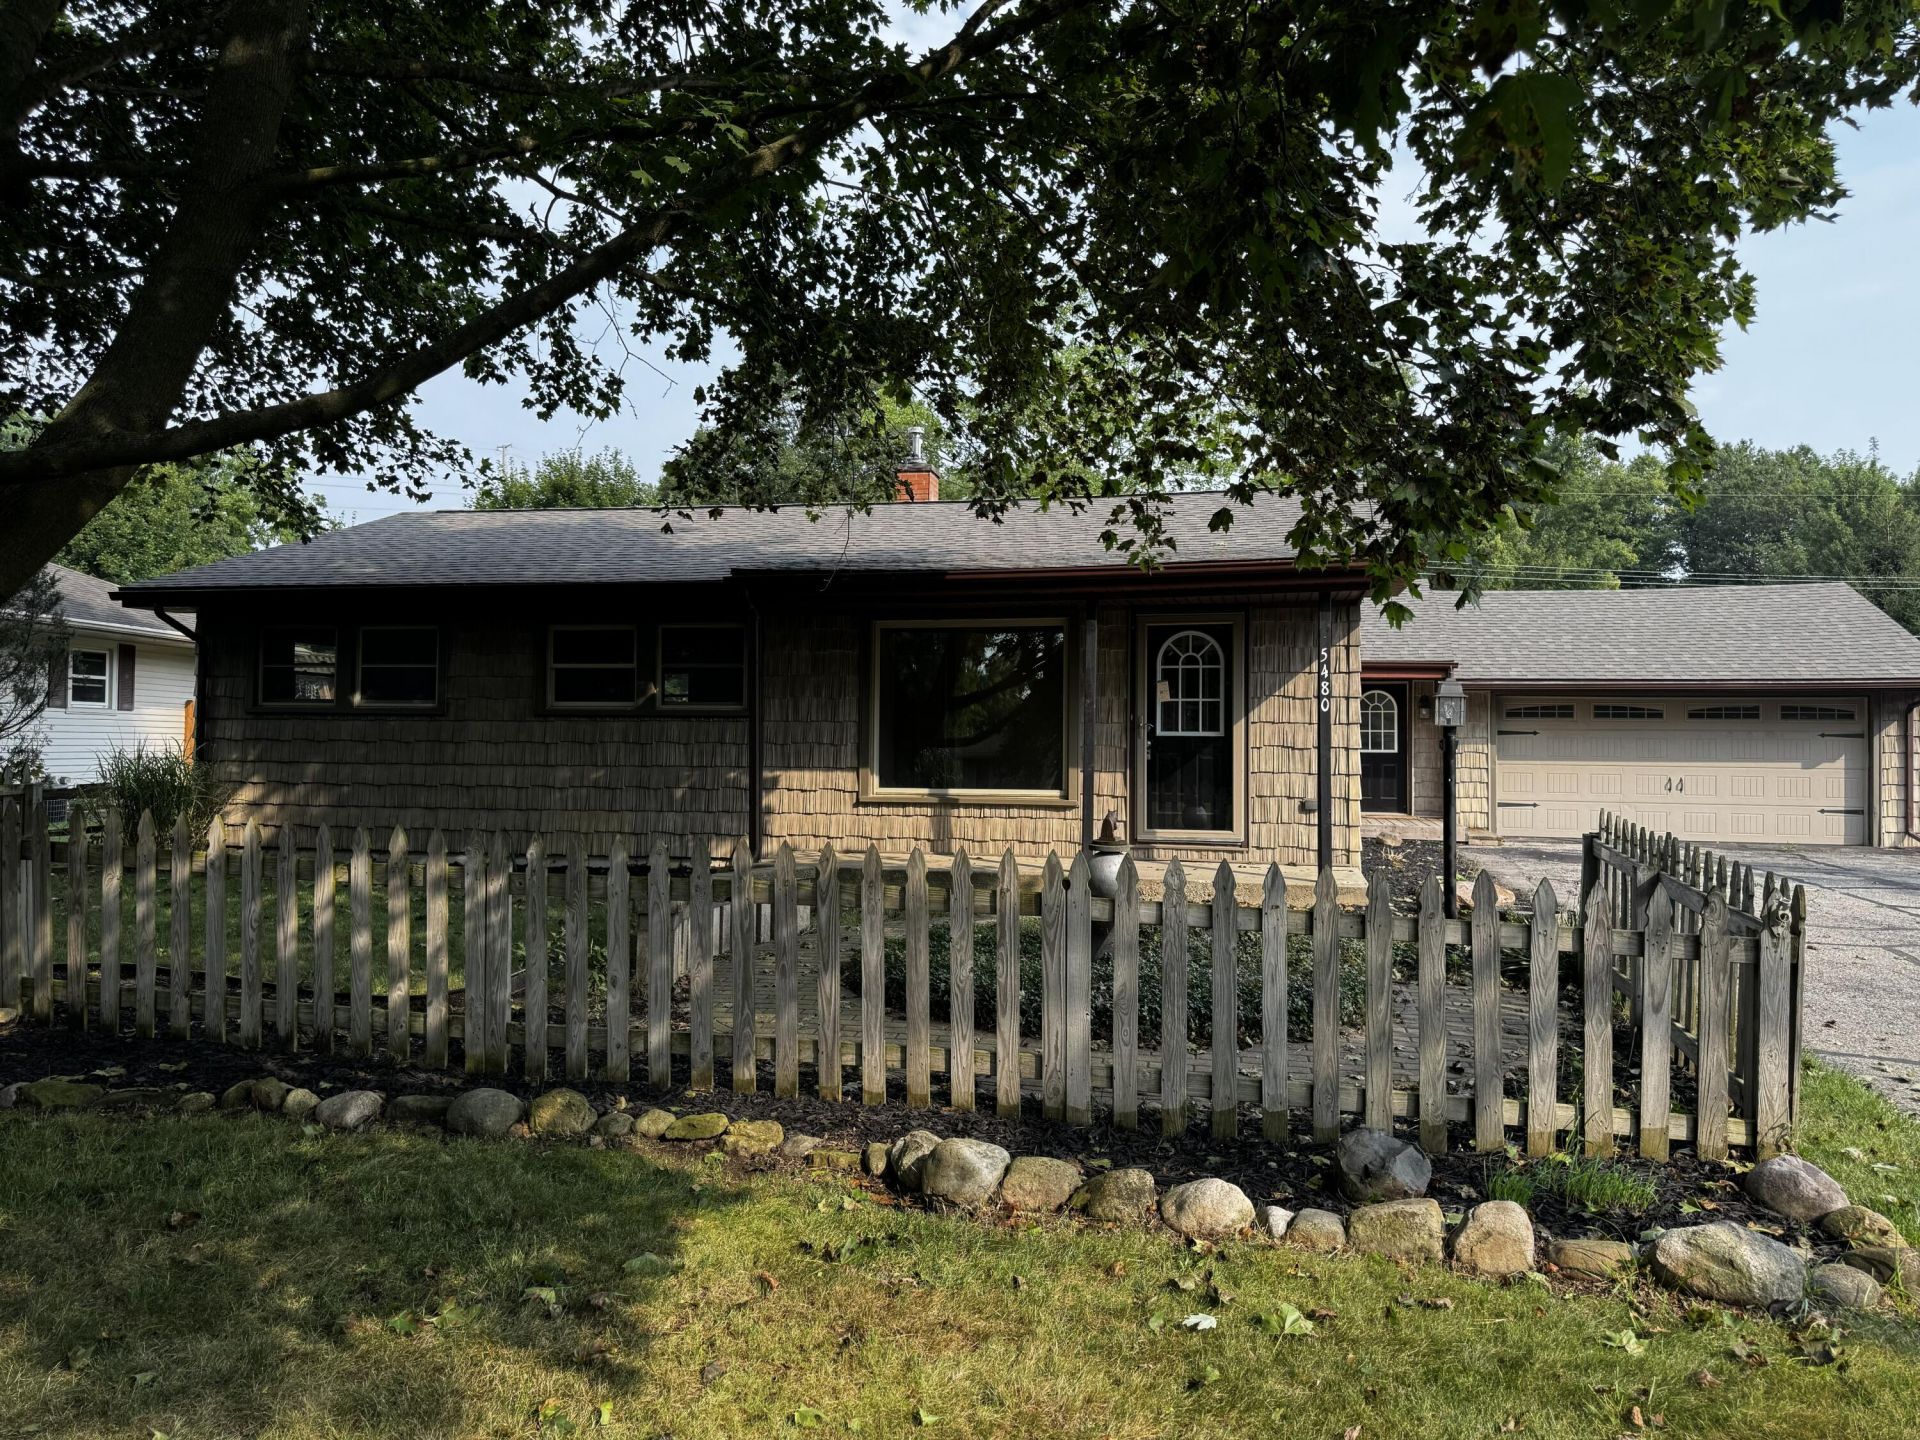
Beautifully Remodeled Ranch in Spring Arbor Township Welcome to this spacious and fully remodeled 3-bedroom, 2-full-bath ranch in desirable Spring Arbor Township, located within the Western School District. This move-in-ready home features beautiful hardwood floors throughout and an inviting open feel with vaulted ceilings and abundant natural light. The spacious living room offers a cozy gas fireplace and French doors leading directly to the backyard, creating an ideal space for both relaxing and entertaining. The full basement provides excellent additional storage and includes washer and dryer hookups. Enjoy the convenience of a 2-car attached garage, central heating and air conditioning, and a well-appointed kitchen complete with stainless steel refrigerator, stove, dishwasher, and microwave. Outside, the fenced-in backyard offers plenty of space to enjoy, with a deck, patio, and storage shed. With its thoughtful updates, spacious layout, and fantastic outdoor amenities, this ho
Property Features
Property Type: Residential - Single Family
Basement: Crawl Space, Full
Cooling: Central Air
Fenced: Yes
Fireplaces: 1
Garage: 2 car attached
Heating: Forced Air
Home Style: Ranch
Lot Size: 0.29 Acres
Roof Type: Shingle
Stories: 1.0
Taxes: $5,079
Year Built: 1957
Feature Descriptions
Appliances: Dishwasher, Disposal, Microwave, Oven, Range, Refrigerator, Water Softener Owned
Days on Site: 1
Exterior: Other
Fencing: Fenced Back
Fireplace: Family Room, Gas Log
Fireplace Y/N: Yes
Flooring: Wood
Interior: Center Island
Laundry: In Basement
Lot: Level
Lot Dimensions: 85 x 150
Parcel Number: 104-12-12-327-014-00
Parking: Attached
Patio/Porch: Deck, Patio
Road Surface: Paved
Rooms Total: 9
Sewer: Public
Sub Type: Single Family Residence
Utilities: Natural Gas Connected, Cable Connected, High-Speed Internet
Water: Well
Local Schools
School District: Western
Listed By / Shown By
Listed By
Agency Name: NCDG Realty & Property Management
Agent Name: JOHN W COLLIS
Agency Phone: 517-796-6148

Shown By
Agent Name: Lisa Smith
Agent Phone: Cell: (419) 304-0111
Agency Title: Key Realty
 | The property comes from the Member MLS's of the Michigan Regional Information Center, LLC (MichRIC). Copyright 2026 Michigan Regional Information Center, LLC (MichRIC). All rights reserved. Information deemed reliable, but not guaranteed. Data Last Updated 08/26/2026. |
Estimate Your Payment
Estimated Payment
$ 1,989.58 per month $1,484.96 Principal & Interest $423.25 Property Tax $81.38 Homeowner's Insurance
5480 Wellesley Drive | MLS# 26044966
This single family home located at 5480 Wellesley Drive, Jackson, MI 49201 is currently listed for sale with an asking price of $279,000. This property was built in 1957 and has 3 bedrooms and 1 full baths with 1570 sq. ft. Wellesley Drive is located in the Fairway Heights Subdivision subdivision within the Western school district. Search Fairway Heights Subdivision real estate on lisasmith.ikeyrealty.com today.