
BEDS3
BATHS2 full
SQUARE FEET1,025
MLS#20262457
STATUS
PROPERTY TYPEResidential - Single Family
SCHOOLHuron
Property Description
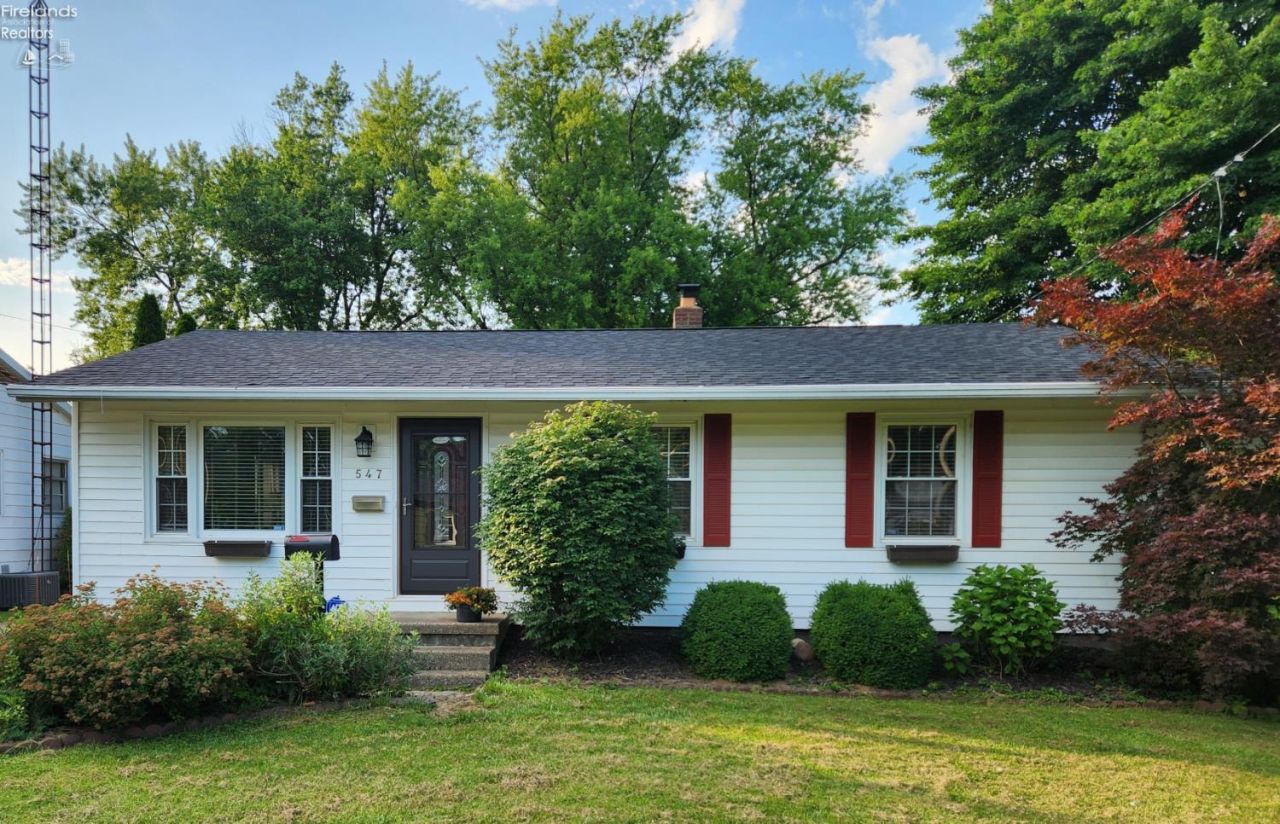
If you're looking for a home in Huron, come check out this home in the Oklahoma neighborhood where Fabens Park is located. This 3 to 4 bedroom, 2 full bath, ranch style home has a new roof, newer furnace/ac, hot water tank and has hardwood floors throughout. You will find 3 bedrooms and 1 full bath upstairs, and in the full finished basement you will find a 4th bedroom, a large full bath with a walk-in shower just installed in 2025, and an additional family room, nice size laundry and workshop room combined, with plenty of closet and storage space, including a walk-in cedar closet. Outside you have your 1 1/2 car garage along with a patio and fenced in backyard. Besides being just down the street from Fabens Park, this home is in walking distance or just minutes from schools, the football stadium, library, Lakefront Park and Lake Erie beaches, the Huron Boat Basin and Huron Pier, restaurants and entertainment. It is the perfect location for everything! Don't miss out on this adorable home and schedule your showing today!
Property Features
Property Type: Residential - Single Family
Basement: Yes
Cooling: Central
Heating: Gas
Home Style: 1 Story
Lot Size: 55 x 110
Roof Type: Asphalt
Stories: 1.0
Year Built: 1956
Feature Descriptions
Basement Features: Finished, Full, Laundry
Exterior: Vinyl Siding
Features: Ceiling Fan, Dishwasher, Dryer, Garbage Disposal, Kitchen Ventilator, Microwave, Range, Refrigerator, Thermo Pane, Washer
Formal Dining: Yes
HOA Fee: 0.00
Lot Dimensions: 55 x 110
Parking Notes: Detached, Garage Door Opener, Paved Drive
Sewer: Public Sewer
Water: Public
Room Sizes
Primary: 12x9 Level - Main
Bedroom 2: 11x10 Level - Main
Bedroom 3: 10x9 Level - Main
Bedroom 4: 15x11 Level - Basement
Dining Room: 10x9 Level - Main
Family Room: 23x11 Level - Basement
Kitchen: 14x10 Level - Main
Living Room: 15.50x15 Level - Main
Local Schools
School District: Huron
Listed By / Shown By
Listed By
Agency Name: Berkshire Hathaway HomeServices Pro. - Sandusky
Shown By
Agent Name: Lisa Smith
Agent Phone: Cell: (419) 304-0111
Agency Title: Key Realty

Estimate Your Payment
Estimated Payment
$ 1,364.22 per month $1,293.35 Principal & Interest $0.00 Property Tax (data not provided by mls) $70.88 Homeowner's Insurance
547 Wilder Avenue | MLS# 20262457
This single family home located at 547 Wilder Avenue, Huron, OH 44839 is currently listed for sale with an asking price of $243,000. This property was built in 1956 and has 3 bedrooms and 2 full baths with 1025 sq. ft. Wilder Avenue is located within the Huron school district. Search Huron real estate on lisasmith.ikeyrealty.com today.