
BEDS3
BATHS1 full
SQUARE FEET934
MLS#10014519
STATUSActive
PROPERTY TYPEResidential - Single Family
SUBDIVISIONReynolds Suburban
SCHOOLToledo
Property Description
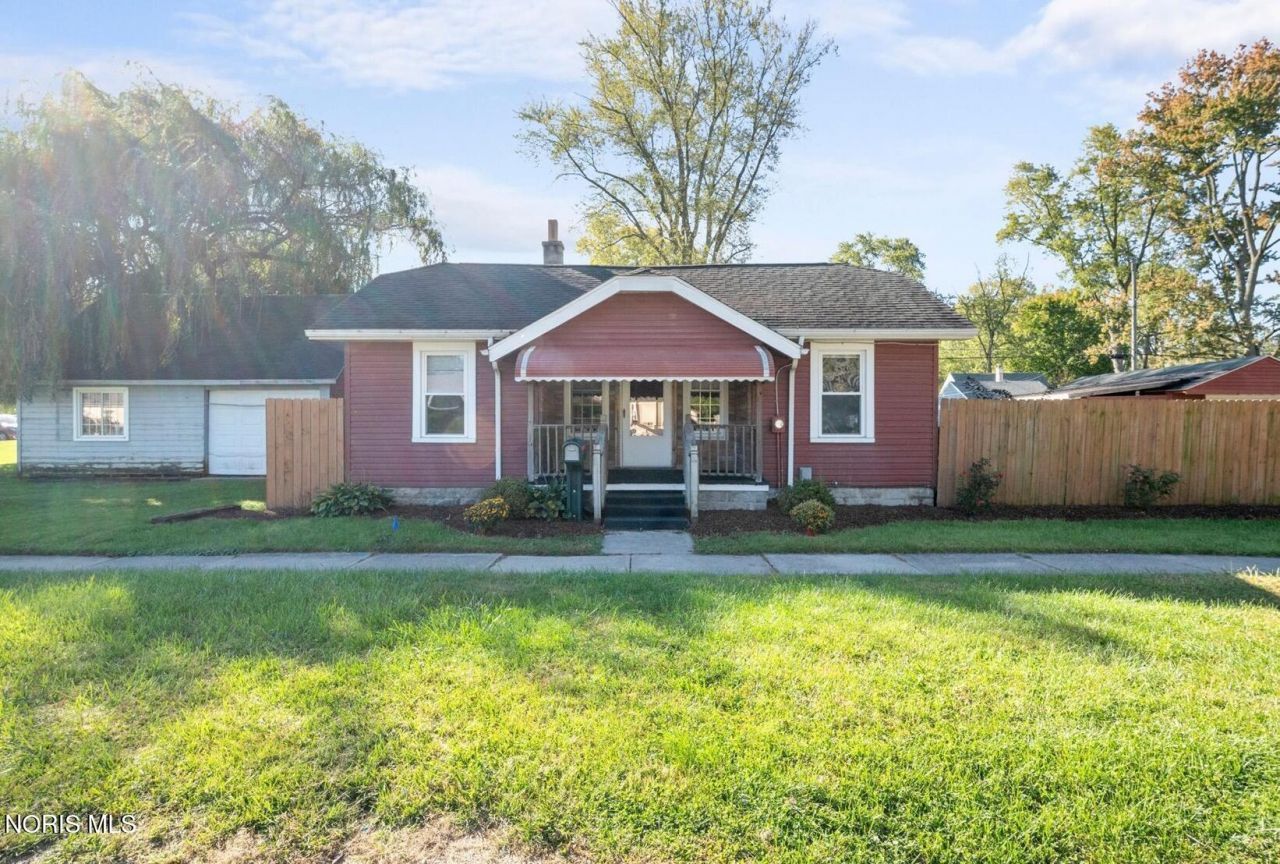
This is the kind of home that just feels good from the moment you walk in. Arched doorways, original character, and high quality, durable, 20 mil real wood-engineered flooring throughout create a warm, inviting atmosphere that's both charming and livable. The flexible floor plan functions as a three-bedroom home (with the addition of an armoire), and the kitchen is thoughtfully set up for either gas or electric stove, adapting to your preferences. A brand-new mini-split system (2026) ensures year-round comfort with efficient heating and cooling. Inside, you'll enjoy the enclosed porch for extra living space, while outside, the patio has become everyone's favorite spot-the heart of the home for relaxing, gathering, and entertaining. A privacy-fenced yard provides security and seclusion, and a large storage shed offers practical function. The detached garage features a workbench, perfect for projects and hobbies, while the covered carport adds convenient parking. The Michigan-style basement with glass block windows provides ample storage. Tucked on a quiet dead-end street, this home offers versatility, charm, and plenty of spaces to make your own! (Square Footage was measured using Cubi Casa. )
Property Features
Property Type: Residential - Single Family
Basement: Yes
Basement: Block, Daylight, Interior Entry, Unfinished
Cooling: Mini Split
Garage: 4
Heating: Central, Forced Air, Mini Split, Natural Gas
Home Style: Traditional
Lot Size: 0.12 Acres
Roof Type: Asphalt, Shingle
Stories: 1.0
Year Built: 1929
Amenities
Eat-in Kitchen
Storage
Walk-In Closet(s)
Fire Pit
Private Yard
Storage
Feature Descriptions
Appliances: Water Heater
Days on Site: 9
Door Features: Door Screen(s)
Exterior: Aluminum Siding, Block, Concrete, Vinyl Siding, Wood S
Fencimg: Privacy, Wood
Flooring: Concrete, Engineered Hardwood
Laundry: Electric Dryer Hookup, In Basement, Inside, Washer Hookup
Lot: Irregular Lot, Level, Other
Lot Dimensions: 85X61
Other Equipment: Sump Pump
Parcel#: 20-52444
Parking: Concrete, Off Street, Detached Carport, Detached Garage, Driveway, Garage Door Opener, Kitchen Level, Private
Parking Notes: Concrete, Off Street, Detached Carport, Detached Gara
Patio/Porch: Rear Patio, Enclosed Porch, Front Porch
Sewer: Sanitary Sewer
Special View Info: See Remarks
Utilities: Cable Available, Electricity Available, Electricity Connected, Natural Gas Available, Natural Gas Connected, Sewer Available, Sewer Connected, Water Available, Water Connected
Water: Public
Window: Double Pane Windows, Window Treatments
Room Sizes
Primary Bedroom 1: Level - Main
Kitchen: Level - Main
Bedroom 2: Level - Main
Dining Room: Level - Main
Bedroom 3: Level - Main
Living Room: Level - Main
Laundry: Level - Lower
Other: Level - Main
Local Schools
High School: Rogers
Middle School: None
Elementary School: Hawkins
School District: Toledo
Listed By / Shown By
Listed By
Agency Name: EXP Realty, LLC
Agency Phone: 866-212-4991
Shown By
Agent Name: Lisa Smith
Agent Phone: Cell: (419) 304-0111
Agency Title: Key Realty

Estimate Your Payment
Estimated Payment
$ 785.41 per month $744.61 Principal & Interest $0.00 Property Tax (data not provided by mls) $40.80 Homeowner's Insurance
5323 Collomore Road | MLS# 10014519
This single family home located at 5323 Collomore Road, Toledo, OH 43615 is currently listed for sale with an asking price of $139,900. This property was built in 1929 and has 3 bedrooms and 1 full baths with 934 sq. ft. Collomore Road is located in the Reynolds Suburban subdivision within the Toledo school district. Search Reynolds Suburban real estate on lisasmith.ikeyrealty.com today.