
BEDS3
BATHS2 full
SQUARE FEET2,068
MLS#20263400
STATUS
PROPERTY TYPEResidential - Single Family
SCHOOLWestern Reserve
Property Description
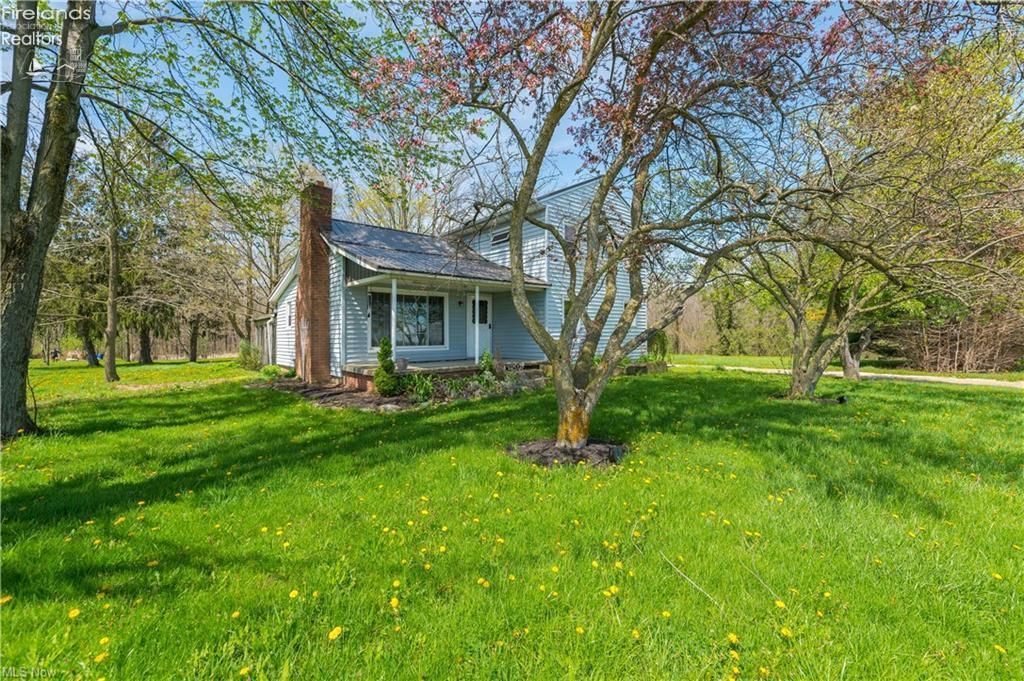
Refined country living on 3 private acres in Wakeman - pond views, a statement barn, and timeless charm!Welcome to this one-of-a-kind colonial offering 2,068 sq ft of living space in a peaceful country setting. Inside, you'll find a beautiful wood kitchen flowing into an open-concept layout, a main-level bedroom and full bath, and new vinyl flooring throughout the bedroom, bathroom, and family room. Two fireplaces add warmth and character, a wood-burning fireplace in the living room and an electric fireplace in the family room.Upstairs offers two additional bedrooms, including a spacious primary suite with a his-and-hers en-suite already plumbed and ready to finish, plus convenient second-floor laundry.Recent updates include a tankless hot water system (2024), furnace (2024), and Pro + Aqua Elite water filtration system (2024). The home also features dual water access (city and well) and a durable metal roof.Outside, enjoy a private pond, covered patio, expansive driveway, and impressive tall barn with soaring ceilings, perfect for storage, hobbies, or future projects. Space, privacy, and character all in one! Schedule your private showing today!
Property Features
Property Type: Residential - Single Family
Basement: Yes
Cooling: Wall Unit
Heating: Gas
Home Style: 2 Story
Lot Size: 2.93 Acres
Roof Type: Metal
Stories: 2.0
Year Built: 1900
Feature Descriptions
Basement Features: Full
Days on Site: 4
Exterior: Vinyl Siding
Features: Dishwasher, Dryer, Range, Refrigerator, Washer
HOA Fee: 0.00
Parking Notes: Other
Sewer: Septic Tank
Water: Well
Room Sizes
Primary: 16x16 Level - 2nd Floor
Bedroom 2: 11x11 Level - 2nd Floor
Bedroom 3: 12x16 Level - 2nd Floor
Dining Room: 11x16 Level - Main
Kitchen: 18x16 Level - Main
Living Room: 26x16 Level - Main
Local Schools
School District: Western Reserve
Listed By / Shown By
Listed By
Agency Name: KW Greater Metropolitan
Shown By
Agent Name: Lisa Smith
Agent Phone: Cell: (419) 304-0111
Agency Title: Key Realty

Estimate Your Payment
Estimated Payment
$ 1,936.30 per month $1,835.70 Principal & Interest $0.00 Property Tax (data not provided by mls) $100.60 Homeowner's Insurance
5226 State Route 60 | MLS# 20263400
This single family home located at 5226 State Route 60, Wakeman, OH 44889 is currently listed for sale with an asking price of $344,900. This property was built in 1900 and has 3 bedrooms and 2 full baths with 2068 sq. ft. State Route 60 is located within the Western Reserve school district. Search Wakeman real estate on lisasmith.ikeyrealty.com today.