
BEDS4
BATHS3 full 1 partial
SQUARE FEET3,572
MLS#26043895
STATUSActive
PROPERTY TYPEResidential - Single Family
SUBDIVISIONFarmcrest Subdivision
SCHOOLAnn Arbor
Property Description
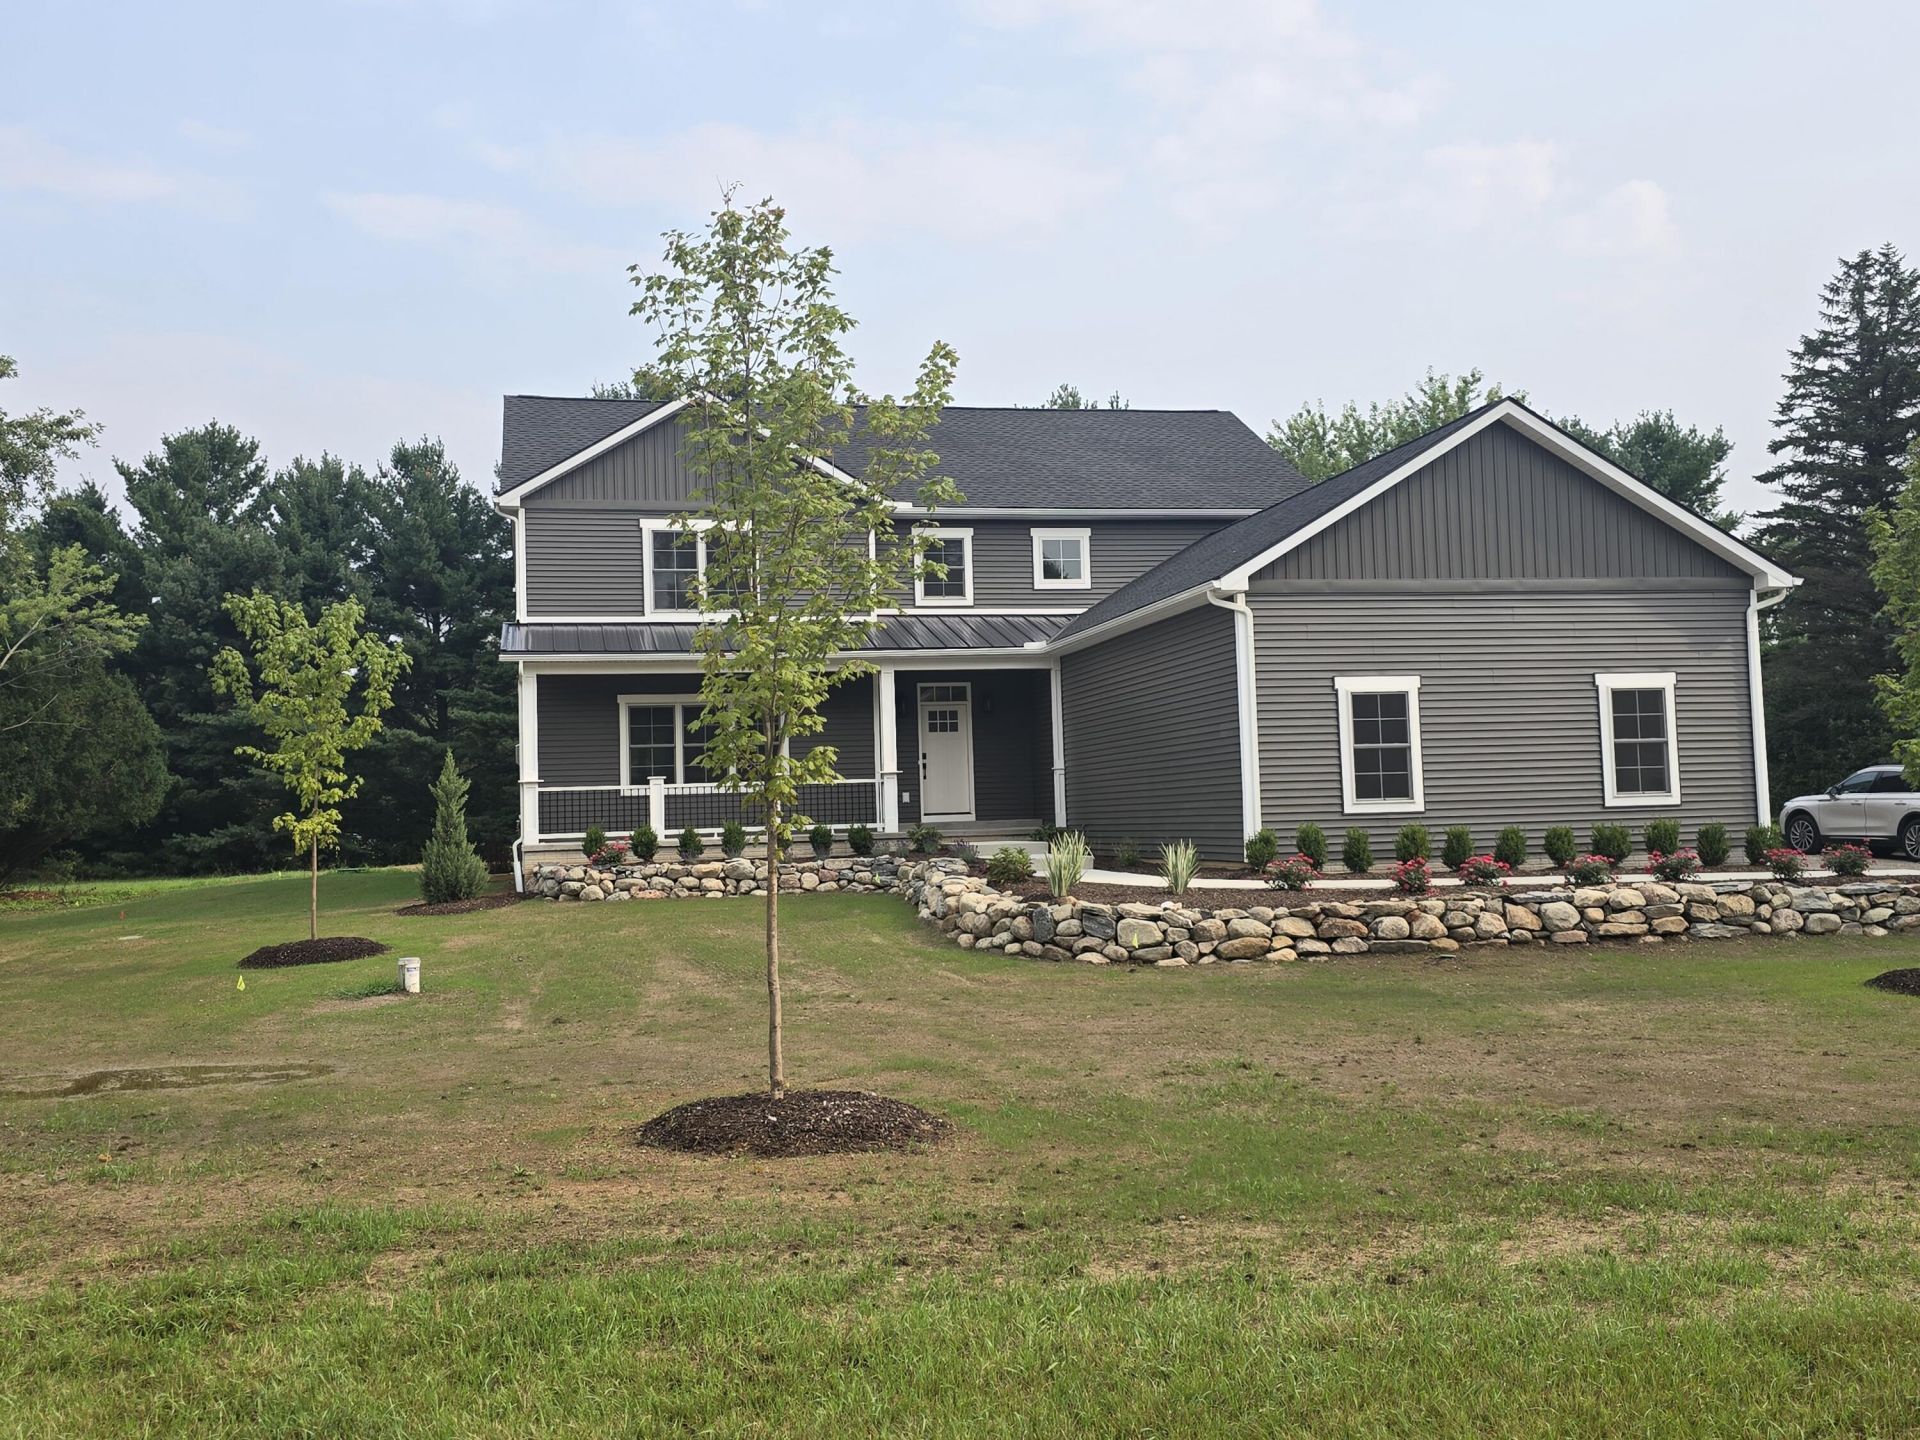
Brand new custom-built 3,600 sq. ft. luxury residence, thoughtfully designed with family friendly features. Set on a private one-acre homesite within the highly sought-after Ann Arbor school district, offering the rare advantage of no homeowners association. High end finishes include oak hardwood floors, soapstone & quartz counters, 9 ft. ceilings and custom millwork. The open-concept great room creates an inviting space ideal for both everyday living and entertaining, while the first-floor primary suite provides a peaceful retreat with comfort and privacy. Spacious secondary bedrooms each feature private connecting baths and generous walk-in closets, and the upper-level loft offers flexible space perfect for an office, or kids lounge. A view-out lower level awaits your custom finishing vision, expanding the possibilities for future living space. Outdoor living is enhanced with a low-maintenance Trex deck, landscaping and a three-car garage. This turnkey home is ready for occupancy. This site is not part of a Homeowners Association.
Property Features
Property Type: Residential - Single Family
Basement: Daylight, Full, Slab
Cooling: Central Air
Fireplaces: 1
Garage: 3 car attached
Heating: Forced Air
Home Style: Traditional
Lot Size: 0.97 Acres
Roof Type: Asphalt, Metal
Taxes: $3,529
Year Built: 2026
Feature Descriptions
Appliances: Dishwasher, Microwave, Range
Days on Site: 20
Exterior: Vinyl Siding
Fireplace: Gas Log, Living Room
Fireplace Y/N: Yes
Flooring: Carpet, Ceramic Tile, Wood
Interior: Ceiling Fan(s), Garage Door Opener, Center Island
Laundry: Laundry Room, Main Level, Sink, Washer Hookup
Lot: Level
Lot Dimensions: 180x210x193x280
Parcel Number: H-08-15-396-002
Parking: Garage Faces Side, Garage Door Opener, Attached
Patio/Porch: Deck, Porch(es)
Road Surface: Paved
Rooms Total: 10
Sewer: Septic Tank
Sub Type: Single Family Residence
Utilities: Natural Gas Connected
Water: Well
Window: Low-Emissivity Windows, Screens, Insulated Windows
Local Schools
High School: Skyline High School
Middle School: Forsythe Middle School
School District: Ann Arbor
Listed By / Shown By
Listed By
Agency Name: The Charles Reinhart Company
Agent Name: Patricia Durston
Agency Phone: 734-971-6070

Shown By
Agent Name: Lisa Smith
Agent Phone: Cell: (419) 304-0111
Agency Title: Key Realty
 | The property comes from the Member MLS's of the Michigan Regional Information Center, LLC (MichRIC). Copyright 2026 Michigan Regional Information Center, LLC (MichRIC). All rights reserved. Information deemed reliable, but not guaranteed. Data Last Updated 09/09/2026. |
Estimate Your Payment
Estimated Payment
$ 5,823.96 per month $5,242.58 Principal & Interest $294.08 Property Tax $287.29 Homeowner's Insurance
5172 Pratt Road | MLS# 26043895
This single family home located at 5172 Pratt Road, Ann Arbor, MI 48103 is currently listed for sale with an asking price of $985,000. This property was built in 2026 and has 4 bedrooms and 3 full and 1 partial baths with 3572 sq. ft. Pratt Road is located in the Farmcrest Subdivision subdivision within the Ann Arbor school district. Search Farmcrest Subdivision real estate on lisasmith.ikeyrealty.com today.