
BEDS3
BATHS1 full 1 partial
SQUARE FEET1,296
MLS#24052144
STATUSPending
PROPERTY TYPEResidential -
SCHOOLWhitmore Lake
Property Description
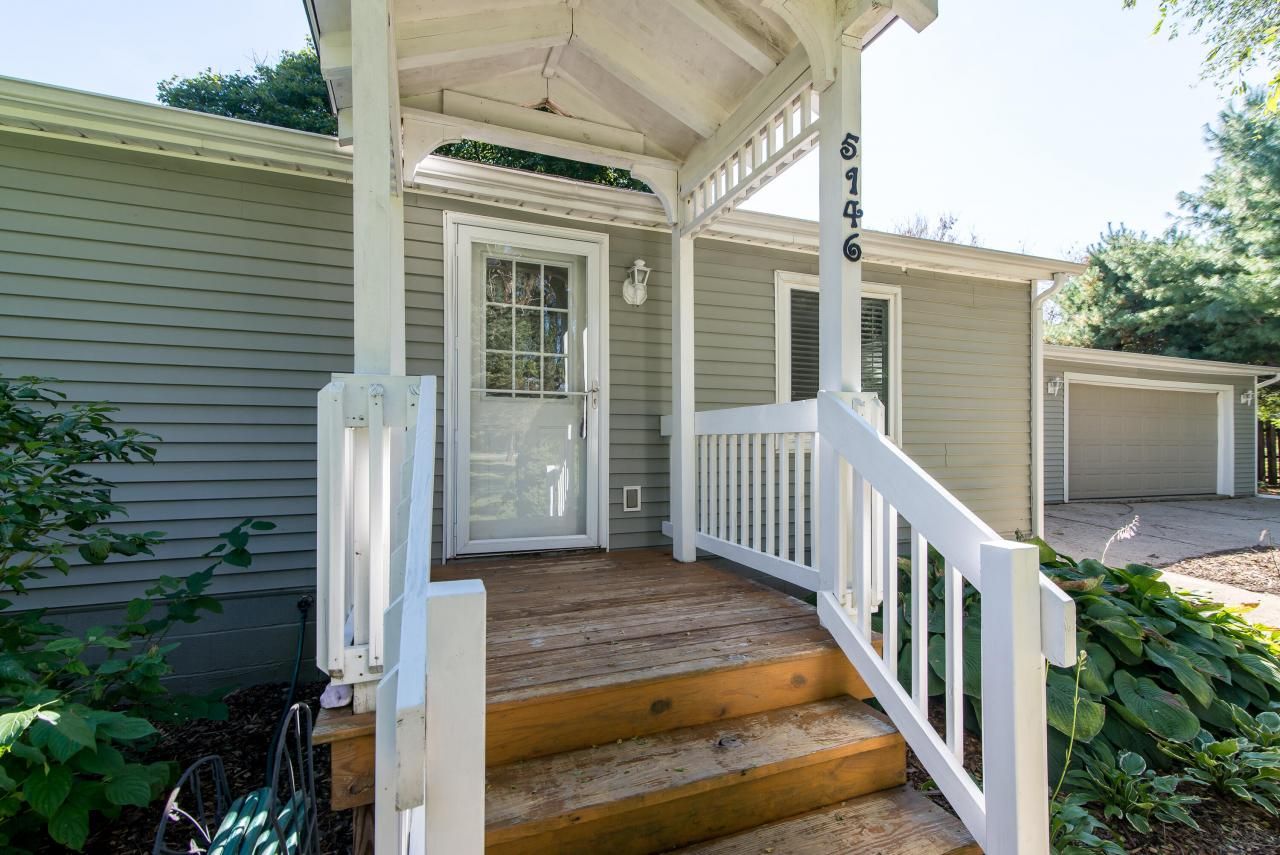
Previous buyer couldnt secure special financing. Contact listing agent for details. Remodeled 3-bedroom, 1.5-bathroom ranch style home from top to bottom! Hardwood & wood laminate flooring throughout. New kitchen with stainless steel appliances, soft close two-toned cabinets, subway tile backsplash, quartz counters, quartz bar, with bar stool seating that overlooks the great room, wonderful for entertaining! Ample sized bedrooms with organizers. Separate laundry room includes washer and dryer. Sitting on an acre of land partially fenced with mature trees in a very peaceful setting just minutes to Nixon & Plymouth Roads. Crawl space with bulkhead door entry. High efficiency HVAC system: Rheem R96v 70k BTU two-stage furnace with variable speed blower & 13 PJL heat pump installed by CMR.
Property Features
Property Type: Residential -
Basement: Crawl Space
Cooling: Central Air
Garage: 2 car attached
Heating: Forced Air, Heat Pump
Home Style: Ranch
Lot Size: 1.00 Acres
Roof Type: Asphalt
Taxes: $3,940
Year Built: 1971
Feature Descriptions
Appliances: Dishwasher, Disposal, Dryer, Oven, Range, Refrigerator, Washer, Water Softener Owned
Days on Site: 649
Exterior: Vinyl Siding
Flooring: Ceramic Tile, Laminate, Tile, Wood
Interior: Garage Door Opener, Eat-in Kitchen
Laundry: Gas Dryer Hookup, Laundry Room, Washer Hookup
Lot: Level
Lot Dimensions: 143 X 310 X 126 X 377
Parcel Number: B-02-35-300-028
Parking: Garage Faces Front, Garage Door Opener, Attached
Patio/Porch: Porch(es)
Rooms Total: 9
Sewer: Septic Tank
Sub Type: Manufactured Home
Utilities: Natural Gas Connected, High-Speed Internet
Water: Well
Window: Replacement, Window Treatments
Local Schools
School District: Whitmore Lake
Listed By / Shown By
Listed By
Agency Name: The Charles Reinhart Company
Agent Name: Sherry Grammatico
Agency Phone: 734-971-6070

Shown By
Agent Name: Lisa Smith
Agent Phone: Cell: (419) 304-0111
Agency Title: Key Realty
 | The property comes from the Member MLS's of the Michigan Regional Information Center, LLC (MichRIC). Copyright 2026 Michigan Regional Information Center, LLC (MichRIC). All rights reserved. Information deemed reliable, but not guaranteed. Data Last Updated 07/14/2026. |
Estimate Your Payment
Estimated Payment
$ 2,012.00 per month $1,596.19 Principal & Interest $328.33 Property Tax $87.47 Homeowner's Insurance
5146 Pontiac Trail | MLS# 24052144
This home located at 5146 Pontiac Trail, Ann Arbor, MI 48105 is currently listed for sale with an asking price of $299,900. This property was built in 1971 and has 3 bedrooms and 1 full and 1 partial baths with 1296 sq. ft. Pontiac Trail is located within the Whitmore Lake school district. Search Ann Arbor real estate on lisasmith.ikeyrealty.com today.