
BEDS3
BATHS2 full
SQUARE FEET1,908
MLS#10014512
STATUSContingent
PROPERTY TYPEResidential - Single Family
SUBDIVISIONWaterside
SCHOOLAnthony Wayne
Property Description
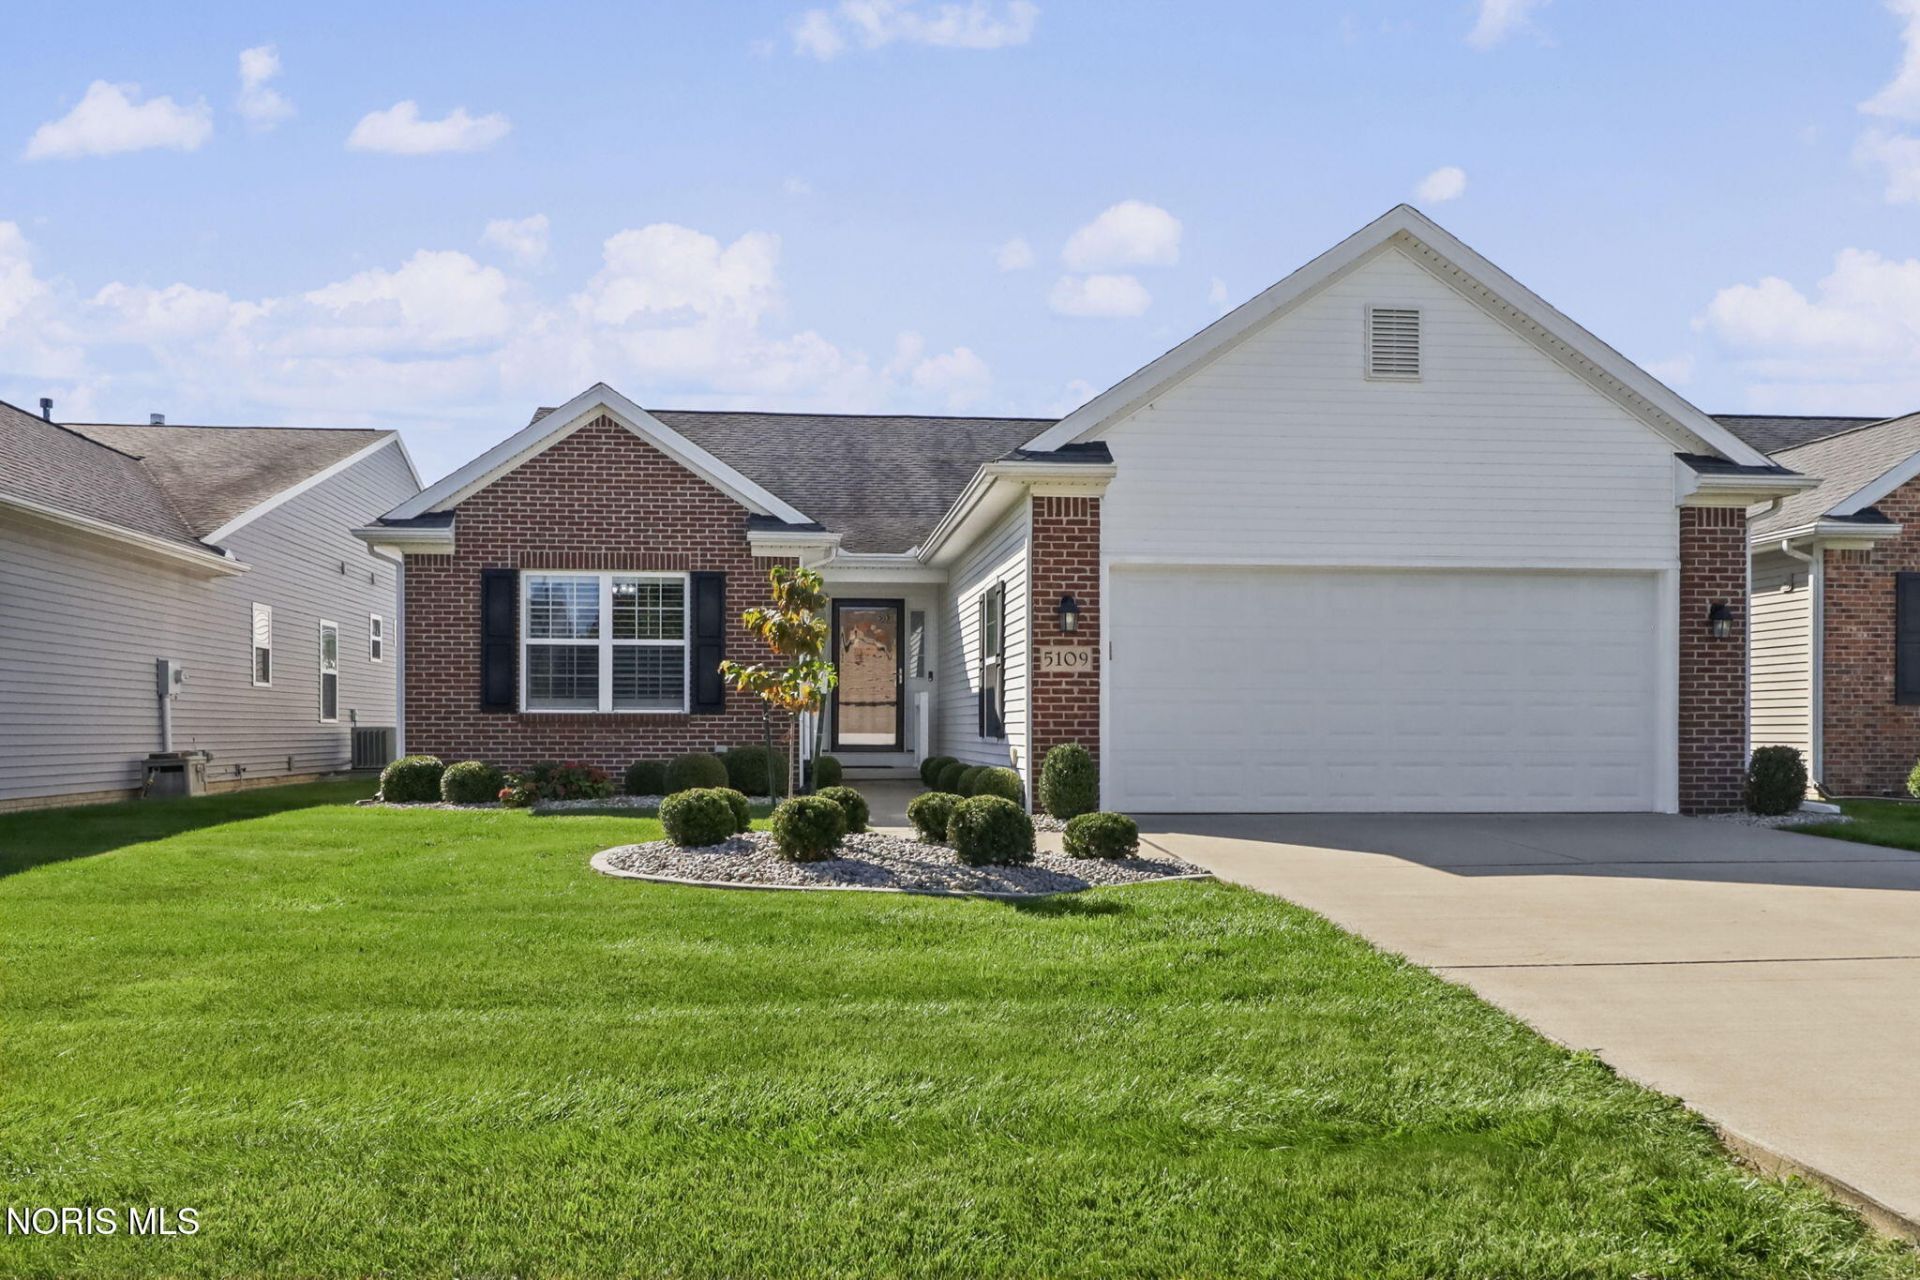
Beautifully maintained home in Waterside. You won't be disappointed. Elegant interior finishes. Open layout, hardwood flooring, crown molding, and custom blinds throughout. Newly enclosed three season porch to relax and enjoy waterview's with fountain. Plenty of closet space. Climate controlled storage room in garage. Partially finished basement adds extra livable square footage. New landscaping. Easy to show!
Property Features
Property Type: Residential - Single Family
Basement: Yes
Basement: Concrete, Partial, Partially Finished
Cooling: Ceiling Fan(s), Central Air
Fireplaces: 1
Garage: 2 car attached
Heating: Forced Air, Natural Gas
Home Style: Traditional
Lot Size: 0.17 Acres
Roof Type: Asphalt
Stories: 1.0
Year Built: 2012
Amenities
Built In Shower Chair
Built-in Features
Ceiling Fan(s)
Crown Molding
Double Vanity
Dual Closets
Eat-in Kitchen
Entrance Foyer
Open Floorplan
Primary Bathroom
Separate Shower
Storage
Walk-In Closet(s)
Feature Descriptions
Accessibility: Accessible Approach with Ramp, Accessible Full Bath
Appliances: Dishwasher, Ice Maker, Microwave, Water Heater, Convection Oven, Disposal, Dryer, Electric Oven, Exhaust Fan, Gas Cooktop, Gas Oven, Gas Range, Gas Range Connection, Humidifier, Range Hood, Refrigerator, Washer
Association Amenities: Clubhouse, Common Room, Fitness Center, Game Room, Meeting Room, Pickleball Court(s), Picnic Area, Pool, Recreation Facilities, Tennis Court(s), Trail(s), TV Area
Community Features: Curbs, Pickleball Court(s), Picnic Area, Sidewalks, Street Lights, Tennis Court(s)
Days on Site: 8
Door Features: Door Screen(s)
Exterior: Brick, Vinyl Siding
Fireplace: Gas, Glass Doors, Living Room, Stone
Flooring: Carpet, Ceramic Tile, Engineered Hardwood, Wood, Hardwood
HOA Fee: $163/ Monthly
Laundry: Electric Dryer Hookup, In Unit, Main Level, Sink
Lot: Landscaped, Level, Sprinklers In Front
Lot Dimensions: 50 X 150
Other Equipment: Radon Mitigation System, Sump Pump
Parcel#: 38-90399
Parking: Concrete, Attached Garage, Basement, Driveway, Garage Door Opener
Parking Notes: Concrete, Attached Garage, Basement, Driveway, Garage
Patio/Porch: Glass Enclosed Patio, Enclosed Porch, Rear Porch, Front Porch
Sewer: Public Sewer, Sanitary Sewer, Storm Sewer
Special View Info: Water
Utilities: Cable Available, Electricity Connected, Natural Gas Connected, Sewer Connected, Underground Utilities
Water: Public
Water Features: Pond
Window: Bay Window(s), Double Pane Windows, Shutters, Window Coverings, Window Screen(s), Window Treatments
Room Sizes
Great Room: Level - Main
Kitchen: Level - Main
Entrance Foyer: Level - Main
Utility Room: Level - Main
Sun Room: Level - Main
Primary Bedroom 1: Level - Main
Bedroom 2: Level - Main
Bedroom 3: Level - Main
Other: Level - Main
Other: Level - Lower
Other: Level - Main
Local Schools
High School: Anthony Wayne
Middle School: Fallen Timbers
Elementary School: Monclova
School District: Anthony Wayne
Listed By / Shown By
Listed By
Agency Name: Howard Hanna
Agency Phone: 419-861-7700
Shown By
Agent Name: Lisa Smith
Agent Phone: Cell: (419) 304-0111
Agency Title: Key Realty

Estimate Your Payment
Estimated Payment
$ 2,413.50 per month $2,288.11 Principal & Interest $0.00 Property Tax (data not provided by mls) $125.39 Homeowner's Insurance
5109 Starboard Drive | MLS# 10014512
This single family home located at 5109 Starboard Drive, Maumee, OH 43537 is currently listed for sale with an asking price of $429,900. This property was built in 2012 and has 3 bedrooms and 2 full baths with 1908 sq. ft. Starboard Drive is located in the Waterside subdivision within the Anthony Wayne school district. Search Waterside real estate on lisasmith.ikeyrealty.com today.