
BEDS3
BATHS2 full
SQUARE FEET1,392
MLS#26043851
STATUSActive Contingent
PROPERTY TYPEResidential - Single Family
SCHOOLManchester
Property Description
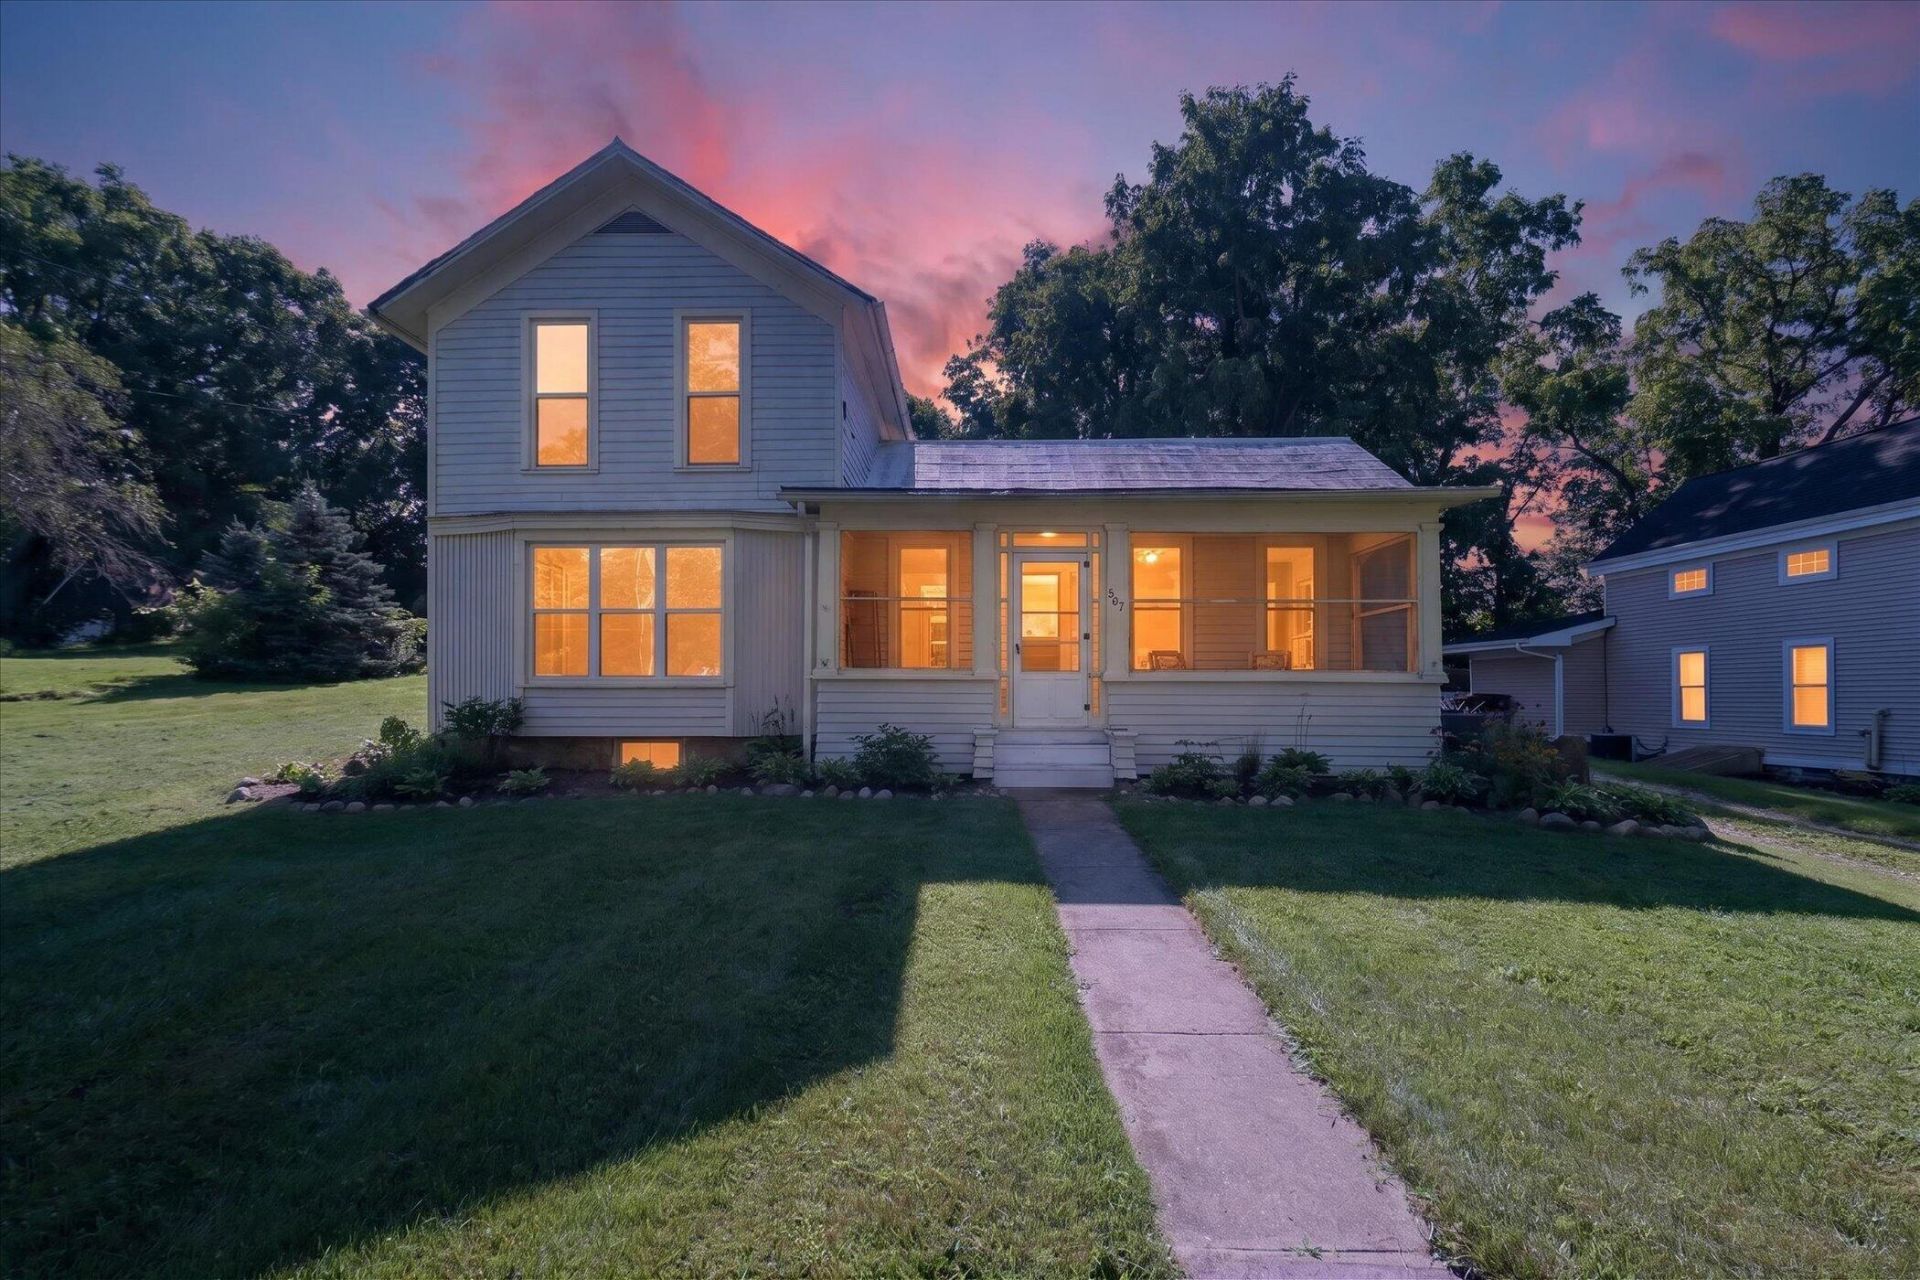
Step back in time without sacrificing modern comfort in this captivating 1854 home, ideally situated on a quiet street just five hundred feet from the River Raisin and an easy 5-minute walk or roll to downtown Manchesters charming shops, restaurants, and parks. Bursting with old character and bathed in natural light, this 3-bedroom, 2-full-bath home blends timeless charm with practical everyday functionality. The main floor welcomes you with rich hardwood flooring that flows seamlessly throughout the main living spaces. At the heart of the home is large, open kitchen and dining area boasting an expanse of cabinetry, generous counter space, a sit-at island, and massive windows that flood the room with warmth. Just off this space, the expansive living room features a classic bay window that serves as a perfect, sun-filled sanctuary for your favorite house plants. A flexible main-floor bedroom sits conveniently right off the living room, steps away from a full main-level bath. Completing the main floor is a remarkably large laundry room equipped with a set of antique built-in cabinets and extra storage space. Upstairs, you will find additional peaceful bedrooms and a second full bathroom, complete with a classic claw-foot tub positioned to overlook the green space and woods of the backyard. Outdoor living is just as inviting, starting with the spacious, screened front porch that offers a front-row seat to the quiet neighborhood. Out back, the extra-deep 2-car garage goes beyond standard storage by offering a bright, light-filled workshop or studio space?ideal for crafts, woodworking, or specialized hobbies. The next chapter of this house is ready to be written, and YOU can be part of it!
Property Features
Property Type: Residential - Single Family
Basement: Full
Cooling: Central Air
Garage: 2 car attached
Heating: Forced Air
Home Style: Colonial, Farmhouse, Historic
Lot Size: 0.24 Acres
Roof Type: Asphalt, Flat, Metal
Taxes: $3,769
Year Built: 1854
Feature Descriptions
Appliances: Dishwasher, Disposal, Dryer, Microwave, Oven, Range, Refrigerator, Washer
Days on Site: 58
Exterior: Wood Siding
Exterior: Scrn Porch
Flooring: Carpet, Tile
Interior: Broadband, Eat-in Kitchen, Pantry
Laundry: Main Level
Lot Dimensions: 58x182
Parcel Number: 16-16-01-368-006
Parking: Garage Faces Side, Attached
Patio/Porch: Covered, Patio
Road Surface: Paved
Rooms Total: 3
Sewer: Public
Sub Type: Single Family Residence
Utilities: Phone Available, Natural Gas Available, Electricity Available, Cable Available, Natural Gas Connected, Cable Connected, High-Speed Internet
Water: Public
Window: Replacement, Bay/Bow
Local Schools
School District: Manchester
Listed By / Shown By
Listed By
Agency Name: Red Barn Realty LLC
Agent Name: Jaimie Schmidt
Agency Phone: 734-881-9300

Shown By
Agent Name: Lisa Smith
Agent Phone: Cell: (419) 304-0111
Agency Title: Key Realty
 | The property comes from the Member MLS's of the Michigan Regional Information Center, LLC (MichRIC). Copyright 2026 Michigan Regional Information Center, LLC (MichRIC). All rights reserved. Information deemed reliable, but not guaranteed. Data Last Updated 10/17/2026. |
Estimate Your Payment
Estimated Payment
$ 1,493.04 per month $1,117.71 Principal & Interest $314.08 Property Tax $61.25 Homeowner's Insurance
507 Furnace Street | MLS# 26043851
This single family home located at 507 Furnace Street, Manchester, MI 48158 is currently listed for sale with an asking price of $210,000. This property was built in 1854 and has 3 bedrooms and 2 full baths with 1392 sq. ft. Furnace Street is located within the Manchester school district. Search Manchester real estate on lisasmith.ikeyrealty.com today.