
BEDS3
BATHS2 full 1 partial
SQUARE FEET1,816
MLS#26024602
STATUSActive Contingent
PROPERTY TYPEResidential - Single Family
SUBDIVISIONArbor CHase
SCHOOLDundee
Property Description
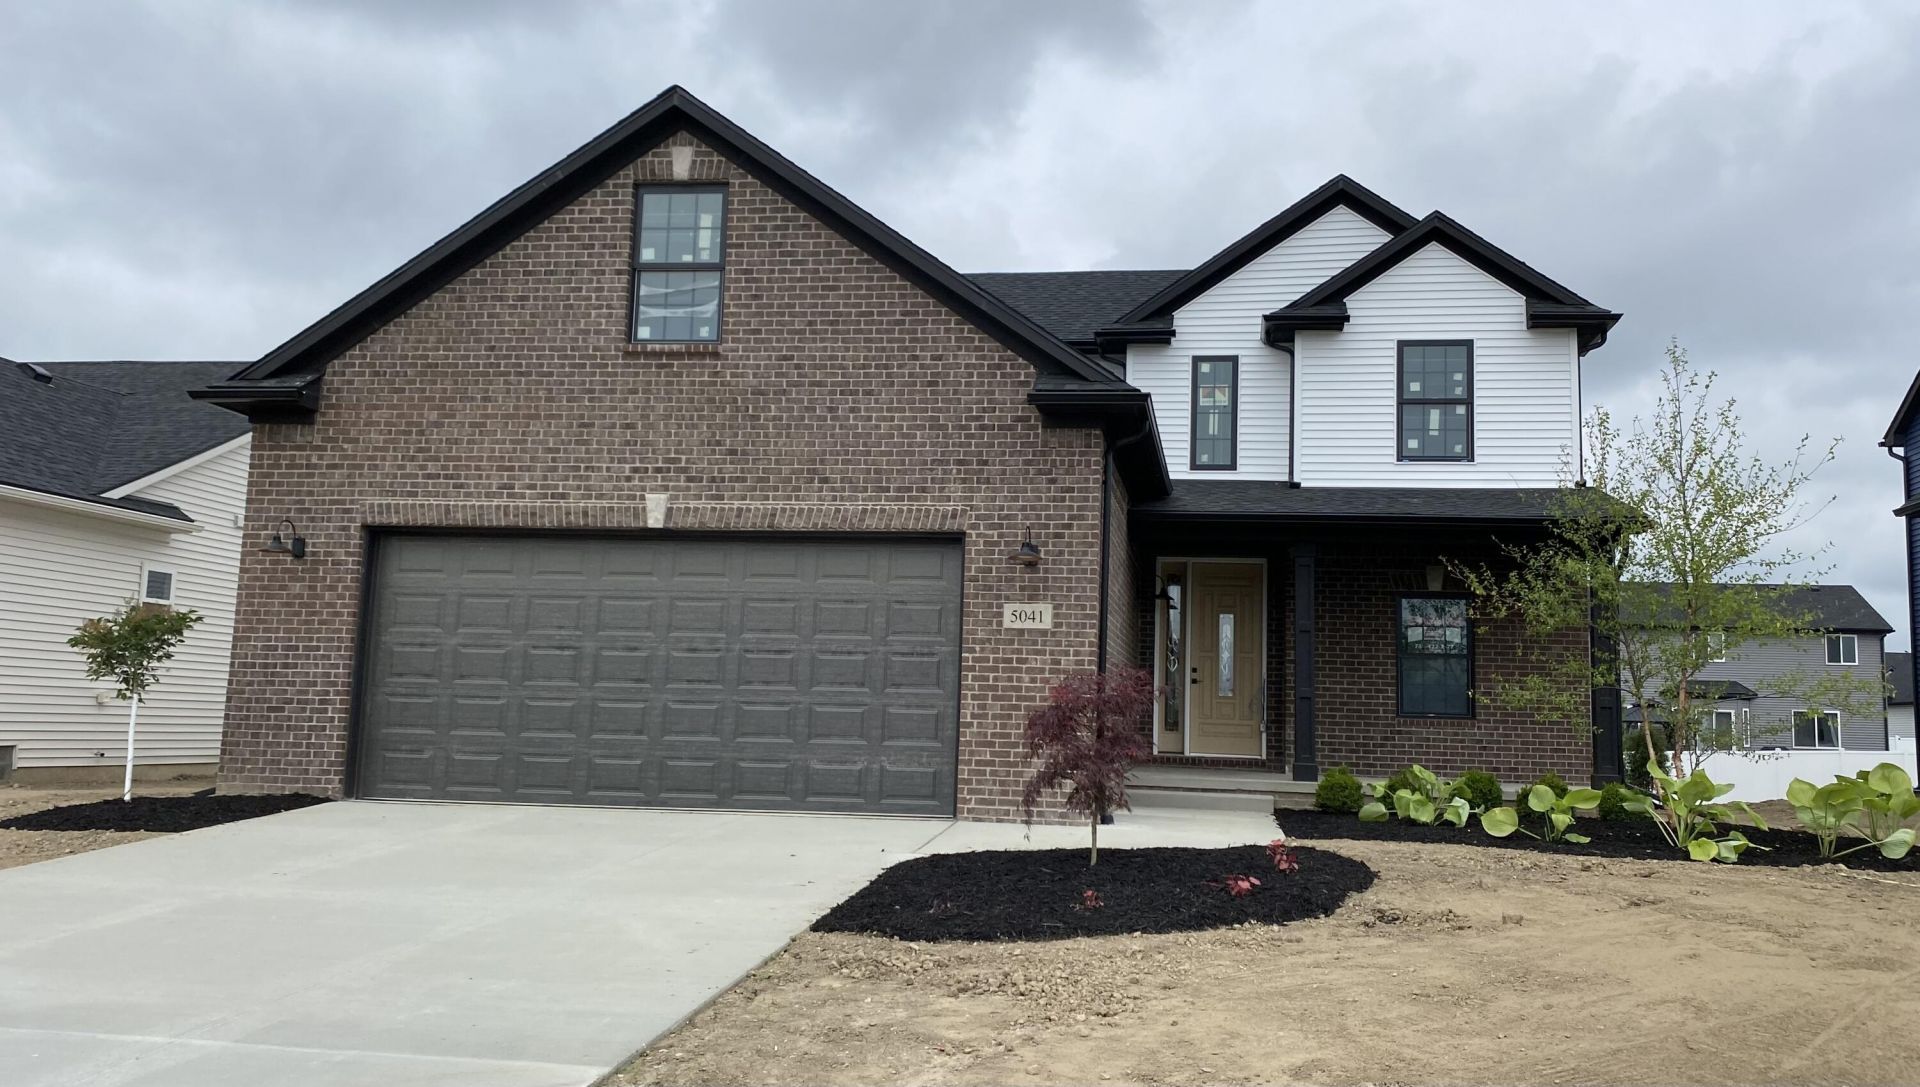
This stunning new 3-bed/2.5-bath home is ready for immediate occupancy. Offering 9 1st floor ceilings, LVP flooring with ceramic tile in baths & laundry room. Custom kitchen, w/breakfast nook, quartz countertops, island, & Merillat 30/18 stacked cabinets for tons of storage, opens to the great room w/ a gas fireplace. Upstairs, 3 bedrooms with a bonus room for additional flexible space. The master bedroom features a tray ceiling & luxurious master en-suite with double vanities, a freestanding soaking tub, & a separate full-tile-to-ceiling walk-in shower with a European glass door. 2.5-car garage has 2 extra depth, is insulated and drywalled, with 8 openings. The basement has an egress window and is a canvas waiting to be completed. 30-yr dimensional singles, R15-insulated walls, and more make this home energy-star-rated--1-yr builder warranty.
Property Features
Property Type: Residential - Single Family
Basement: Full
Fireplaces: 1
Garage: 2.5 car attached
Heating: ENERGY STAR Qualified Equipment, Forced Air
Home Style: Colonial
Lot Size: 60x128.89x60.14x131.92
Roof Type: Asphalt
Taxes: $232
Year Built: 2026
Feature Descriptions
Appliances: Dishwasher, Disposal, Microwave
Association Amenities: Pets Allowed, Playground
Association Fee Includes: Other
Days on Site: 46
Exterior: Brick, Concrete, Vinyl Siding
Fireplace: Family Room, Gas Log
Fireplace Y/N: Yes
Flooring: Carpet, Laminate, Tile
HOA: Yes
HOA Fee: 225/Annually
Home Warranty: Yes
Interior: Ceiling Fan(s), Center Island, Pantry
Laundry: Gas Dryer Hookup, Laundry Room, Main Level, Sink, Washer Hookup
Lot: Level, Sidewalk
Lot Dimensions: 60x128.89x60.14x131.92
Parcel Number: 5842-165-069-00
Parking: Garage Faces Front, Attached
Patio/Porch: Patio, Porch(es)
Road Surface: Paved
Rooms Total: 12
Sewer: Public
Sub Type: Single Family Residence
Utilities: Phone Available, Natural Gas Available, Electricity Available, Cable Available, Natural Gas Connected
Water: Public
Window: Screens, Insulated Windows, Bay/Bow
Local Schools
High School: Dundee Community High School
Middle School: Dundee Middle School
Elementary School: Dundee Elementary School
School District: Dundee
Listed By / Shown By
Listed By
Agency Name: Duggan Realty
Agent Name: Brian Duggan
Agency Phone: 734-776-4663

Shown By
Agent Name: Lisa Smith
Agent Phone: Cell: (419) 304-0111
Agency Title: Key Realty
 | The property comes from the Member MLS's of the Michigan Regional Information Center, LLC (MichRIC). Copyright 2026 Michigan Regional Information Center, LLC (MichRIC). All rights reserved. Information deemed reliable, but not guaranteed. Data Last Updated 07/10/2026. |
Estimate Your Payment
Estimated Payment
$ 2,293.04 per month $2,155.58 Principal & Interest $19.33 Property Tax $118.13 Homeowner's Insurance
5041 Wilshire Drive, Unit 69 | MLS# 26024602
This single family home located at 5041 Wilshire Drive, Unit 69, Dundee, MI 48131 is currently listed for sale with an asking price of $405,000. This property was built in 2026 and has 3 bedrooms and 2 full and 1 partial baths with 1816 sq. ft. Wilshire Drive, Unit 69 is located in the Arbor CHase subdivision within the Dundee school district. Search Arbor CHase real estate on lisasmith.ikeyrealty.com today.