
BEDS3
BATHS3 full
MLS#20260541
STATUSActive
PROPERTY TYPEResidential - Single Family
SUBDIVISIONNone
Property Description
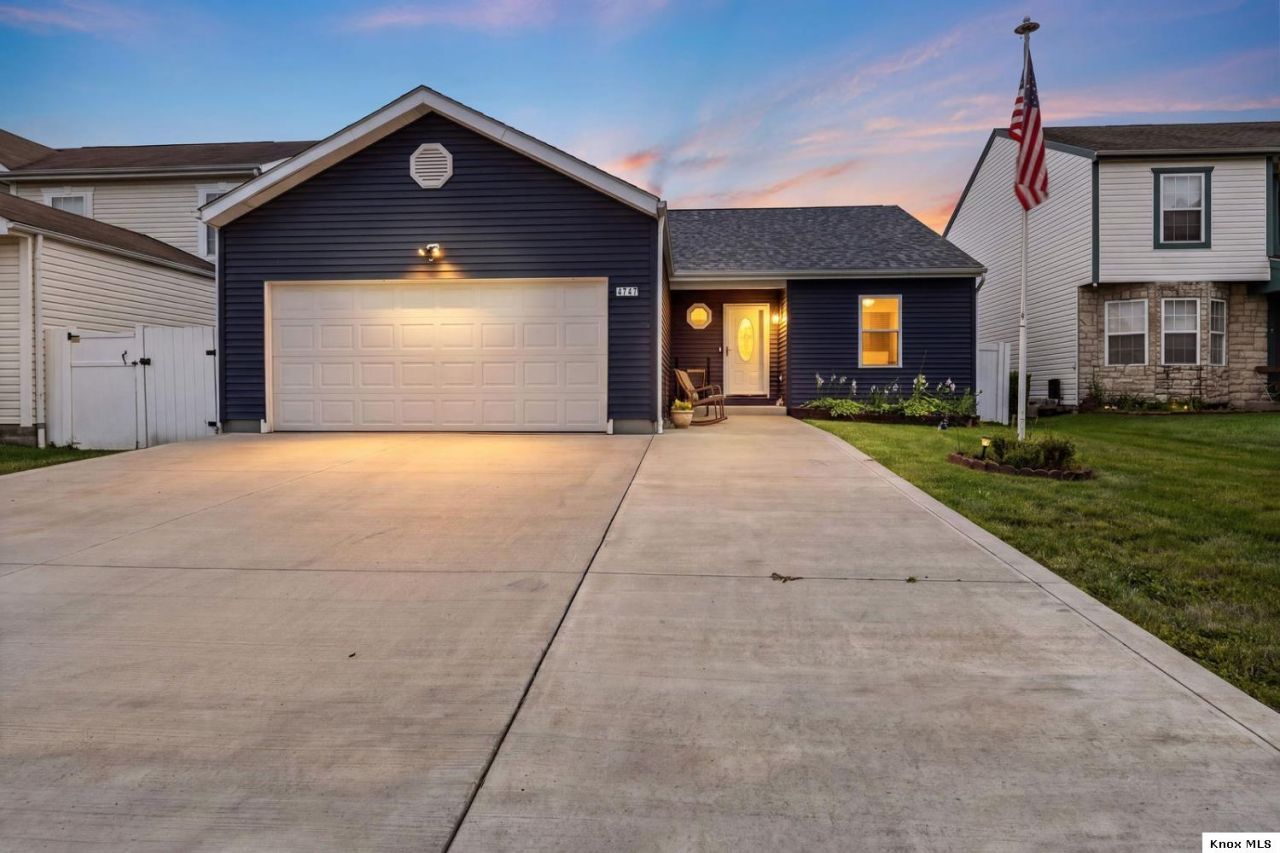
Welcome home to 4747 Albrook Drive. Situated in a peaceful Columbus neighborhood within the South-Western City School District, this well cared-for ranch home is move in ready! Step inside to find a large living area featuring well-maintained hardwood floors. The home conveniently has 3 bedrooms and 2 full bathrooms on the main level, while the lower level has significant finished living space, including an additional full bathroom! The basement has the potential to accommodate another bedroom and a family room or entertainment center! The outdoor living area boasts a sizable, low-maintenance, composite deck featuring a cozy gazebo for summer dining, and an electric awning to provide shade on sunny days. Updates include a like-new driveway, siding, and roof. Complete with an attached garage, central air, and easy access to local amenities along downtown commuting routes!
Property Features
Property Type: Residential - Single Family
Basement: Crawl Space, Partially Finished
Basement: Yes
Cooling: Central Air
Fenced: Yes
Garage: 2 car attached
Heating: Forced Air, Natural Gas
Home Style: Ranch
Lot Size: 0.13 Acres
Roof Type: Shingle
Stories: 1.0
Taxes: $2,412
Year Built: 1998
Feature Descriptions
Appliances: Dishwasher, Dryer, Hot Water Tank-Owned, Range Oven, Refrigerator, Washer
Days on Site: 5
Driveway: Concrete
Exterior: Vinyl
Extras: Covered Deck, Deck
Flooring: Ceramic Tile, Partial Carpet, Wood Floors
Laundry: Main Floor
Lot: Curb, Fenced Yard, Level, Paved Street, Sidewalk
Lot Dimensions: 0.13 acre(s)
Parking Notes: Garage Attached
Sewer: City
Water: City
Listed By / Shown By
Listed By
Agency Name: e-Merge Real Estate Champions
Agent Name: Jack Carter

Shown By
Agent Name: Lisa Smith
Agent Phone: Cell: (419) 304-0111
Agency Title: Key Realty

Estimate Your Payment
Estimated Payment
$ 1,940.81 per month $1,649.42 Principal & Interest $201.00 Property Tax $90.39 Homeowner's Insurance
4747 Albrook Drive | MLS# 20260541
This single family home located at 4747 Albrook Drive, Columbus, OH 43228 is currently listed for sale with an asking price of $309,900. This property was built in 1998 and has 3 bedrooms and 3 full baths. Albrook Drive is located in the None subdivision. Search None real estate on lisasmith.ikeyrealty.com today.