
BEDS5
BATHS3 full 1 partial
SQUARE FEET2,963
MLS#26034623
STATUSActive
PROPERTY TYPEResidential - Single Family
SUBDIVISIONRural General
SCHOOLChelsea
Property Description
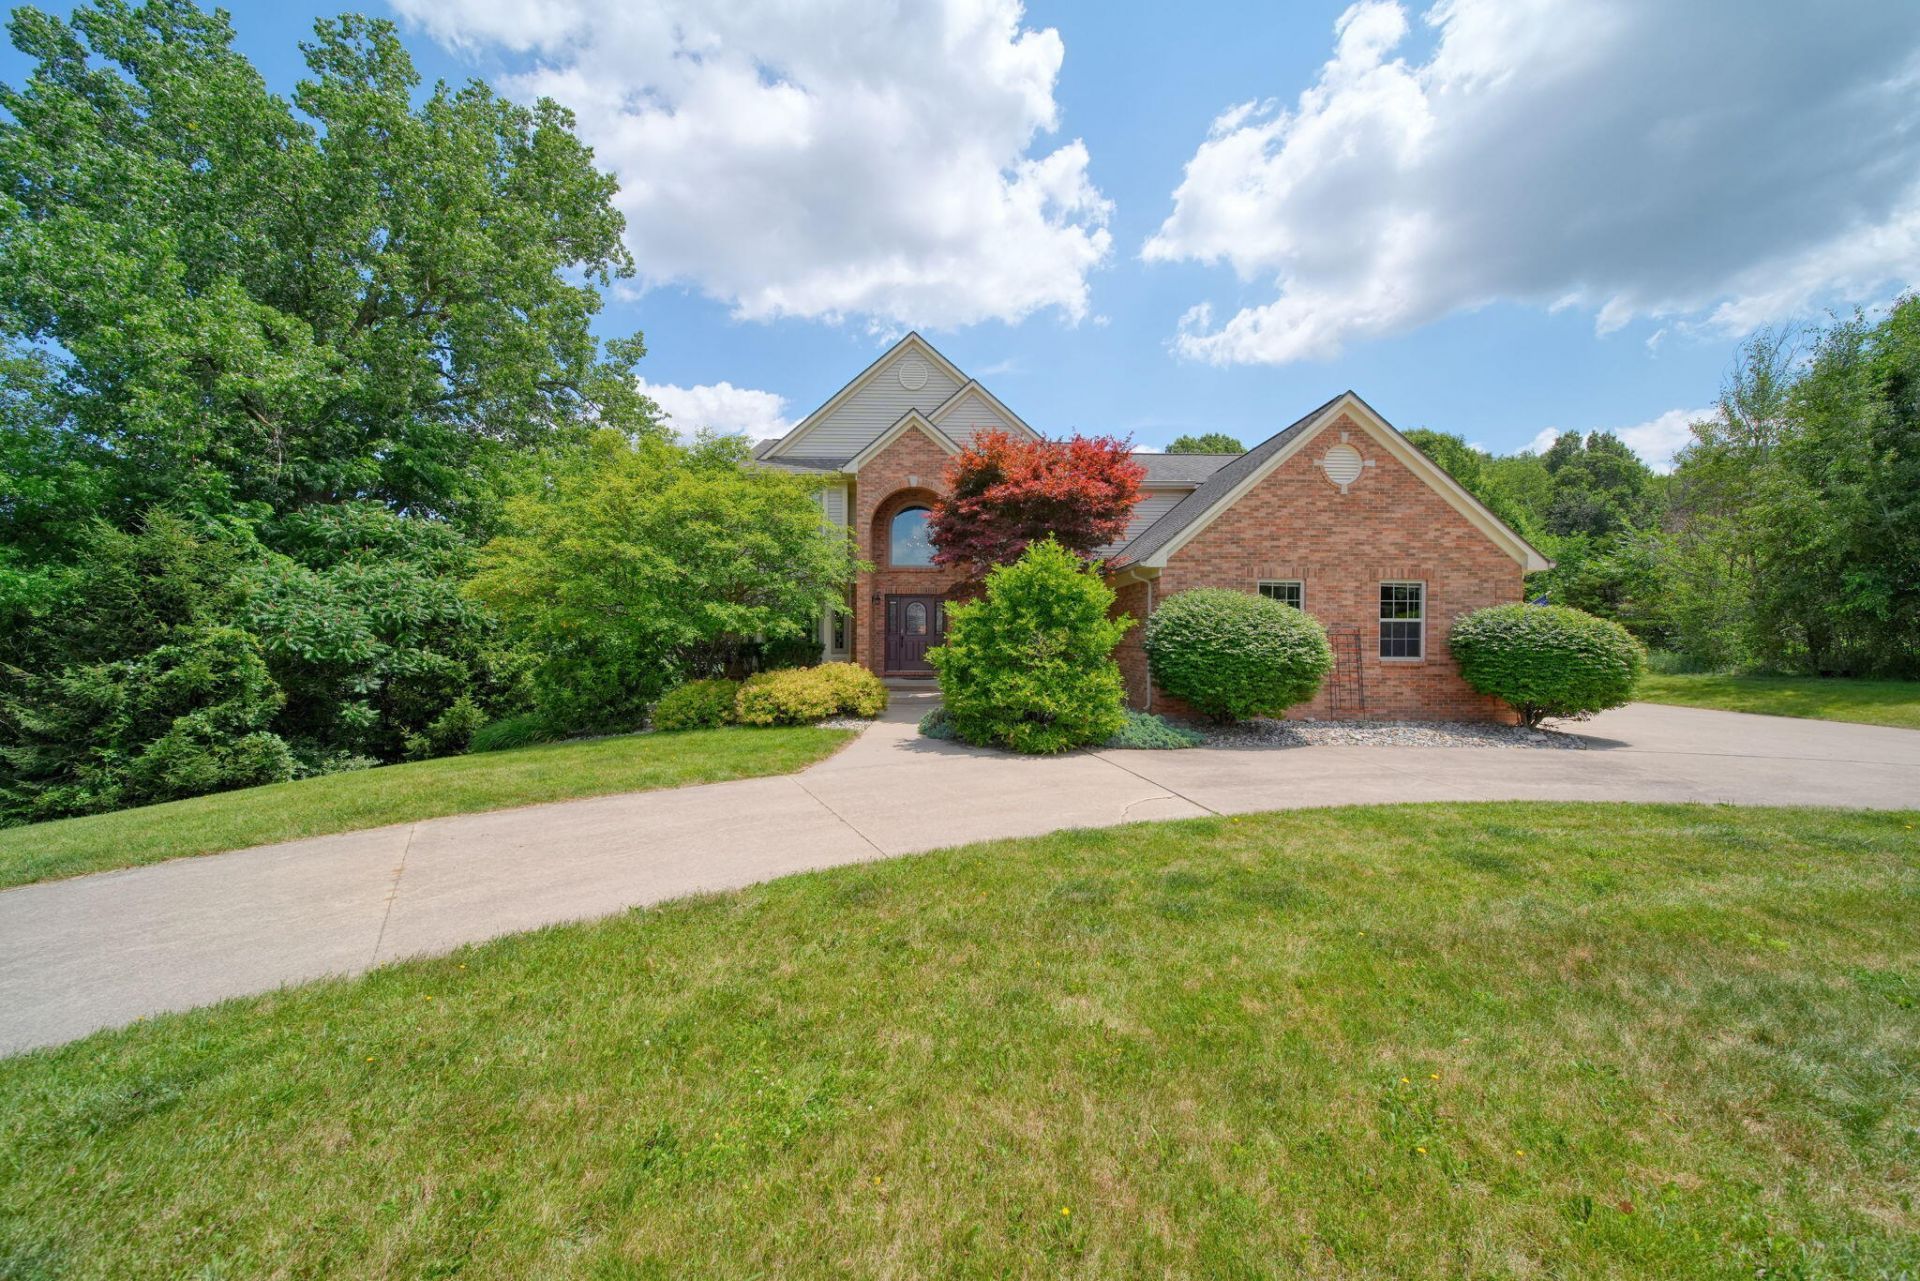
STUNNING COUNTRY ESTATE where charm meets class on 33+ pristine acres! OVER 4,000+ sqft of finished living space. This executive retreat showcases intentional design perfect for sophisticated entertaining. Dual kitchens include first-floor gourmet kitchen with dining area flowing seamlessly to massive deck overlooking inground pool oasis. Finished walkout lower level features second kitchen - ideal for hosting memorable gatherings. This hunters paradise offers proven trophy buck opportunities for avid sports-person. The expansive heated pole barn provides ample space for hobbies and recreational vehicles. Commanding primary suite creates the ultimate relaxation sanctuary. Strategic location near I-94 ensures easy commuting while multiple flexible spaces accommodate work-from-home needs. Plethora of premium updates and features throughout this exceptional property. The discerning buyer will want to experience this remarkable estate firsthand!
Property Features
Property Type: Residential - Single Family
Basement: Full, Walk-Out Access
Cooling: Central Air
Fireplaces: 1
Garage: 2 car attached
Heating: Forced Air
Home Style: Traditional
Lot Size: 33.70 Acres
Roof Type: Shingle
Taxes: $10,777
Year Built: 1999
Feature Descriptions
Accessibility: 36 or + Hallway, Covered Entrance
Days on Site: 2
Exterior: Brick, Vinyl Siding
Fencing: Wrought Iron
Fireplace: Family Room, Gas Log
Fireplace Y/N: Yes
Flooring: Carpet, Ceramic Tile, Wood
Interior: Ceiling Fan(s), Center Island, Eat-in Kitchen, Pantry
Laundry: Laundry Room, Main Level, Sink
Lot Dimensions: irregular
Parcel Number: F-06-16-200-020
Parking: Garage Faces Side, Garage Door Opener, Attached
Patio/Porch: Deck, Patio
Pool Features: In Ground, Outdoor/Above
Road Surface: Paved
Rooms Total: 25
Sewer: Septic Tank
Structures: Pole Barn
Sub Type: Single Family Residence
Utilities: Phone Available, Natural Gas Available, Electricity Available, Natural Gas Connected
Water: Well
Window: Screens
Local Schools
School District: Chelsea
Listed By / Shown By
Listed By
Agency Name: Five Star Real Estate
Agent Name: TIMOTHY CREECH

Shown By
Agent Name: Lisa Smith
Agent Phone: Cell: (419) 304-0111
Agency Title: Key Realty
 | The property comes from the Member MLS's of the Michigan Regional Information Center, LLC (MichRIC). Copyright 2026 Michigan Regional Information Center, LLC (MichRIC). All rights reserved. Information deemed reliable, but not guaranteed. Data Last Updated 07/10/2026. |
Estimate Your Payment
Estimated Payment
$ 7,354.28 per month $6,120.78 Principal & Interest $898.08 Property Tax $335.42 Homeowner's Insurance
4735 Kalmbach Road | MLS# 26034623
This single family home located at 4735 Kalmbach Road, Chelsea, MI 48118 is currently listed for sale with an asking price of $1,150,000. This property was built in 1999 and has 5 bedrooms and 3 full and 1 partial baths with 2963 sq. ft. Kalmbach Road is located in the Rural General subdivision within the Chelsea school district. Search Rural General real estate on lisasmith.ikeyrealty.com today.