
BEDS3
BATHS2 full
SQUARE FEET1,456
MLS#10010353
STATUSActive
PROPERTY TYPEResidential - Single Family
SCHOOLLake
Property Description
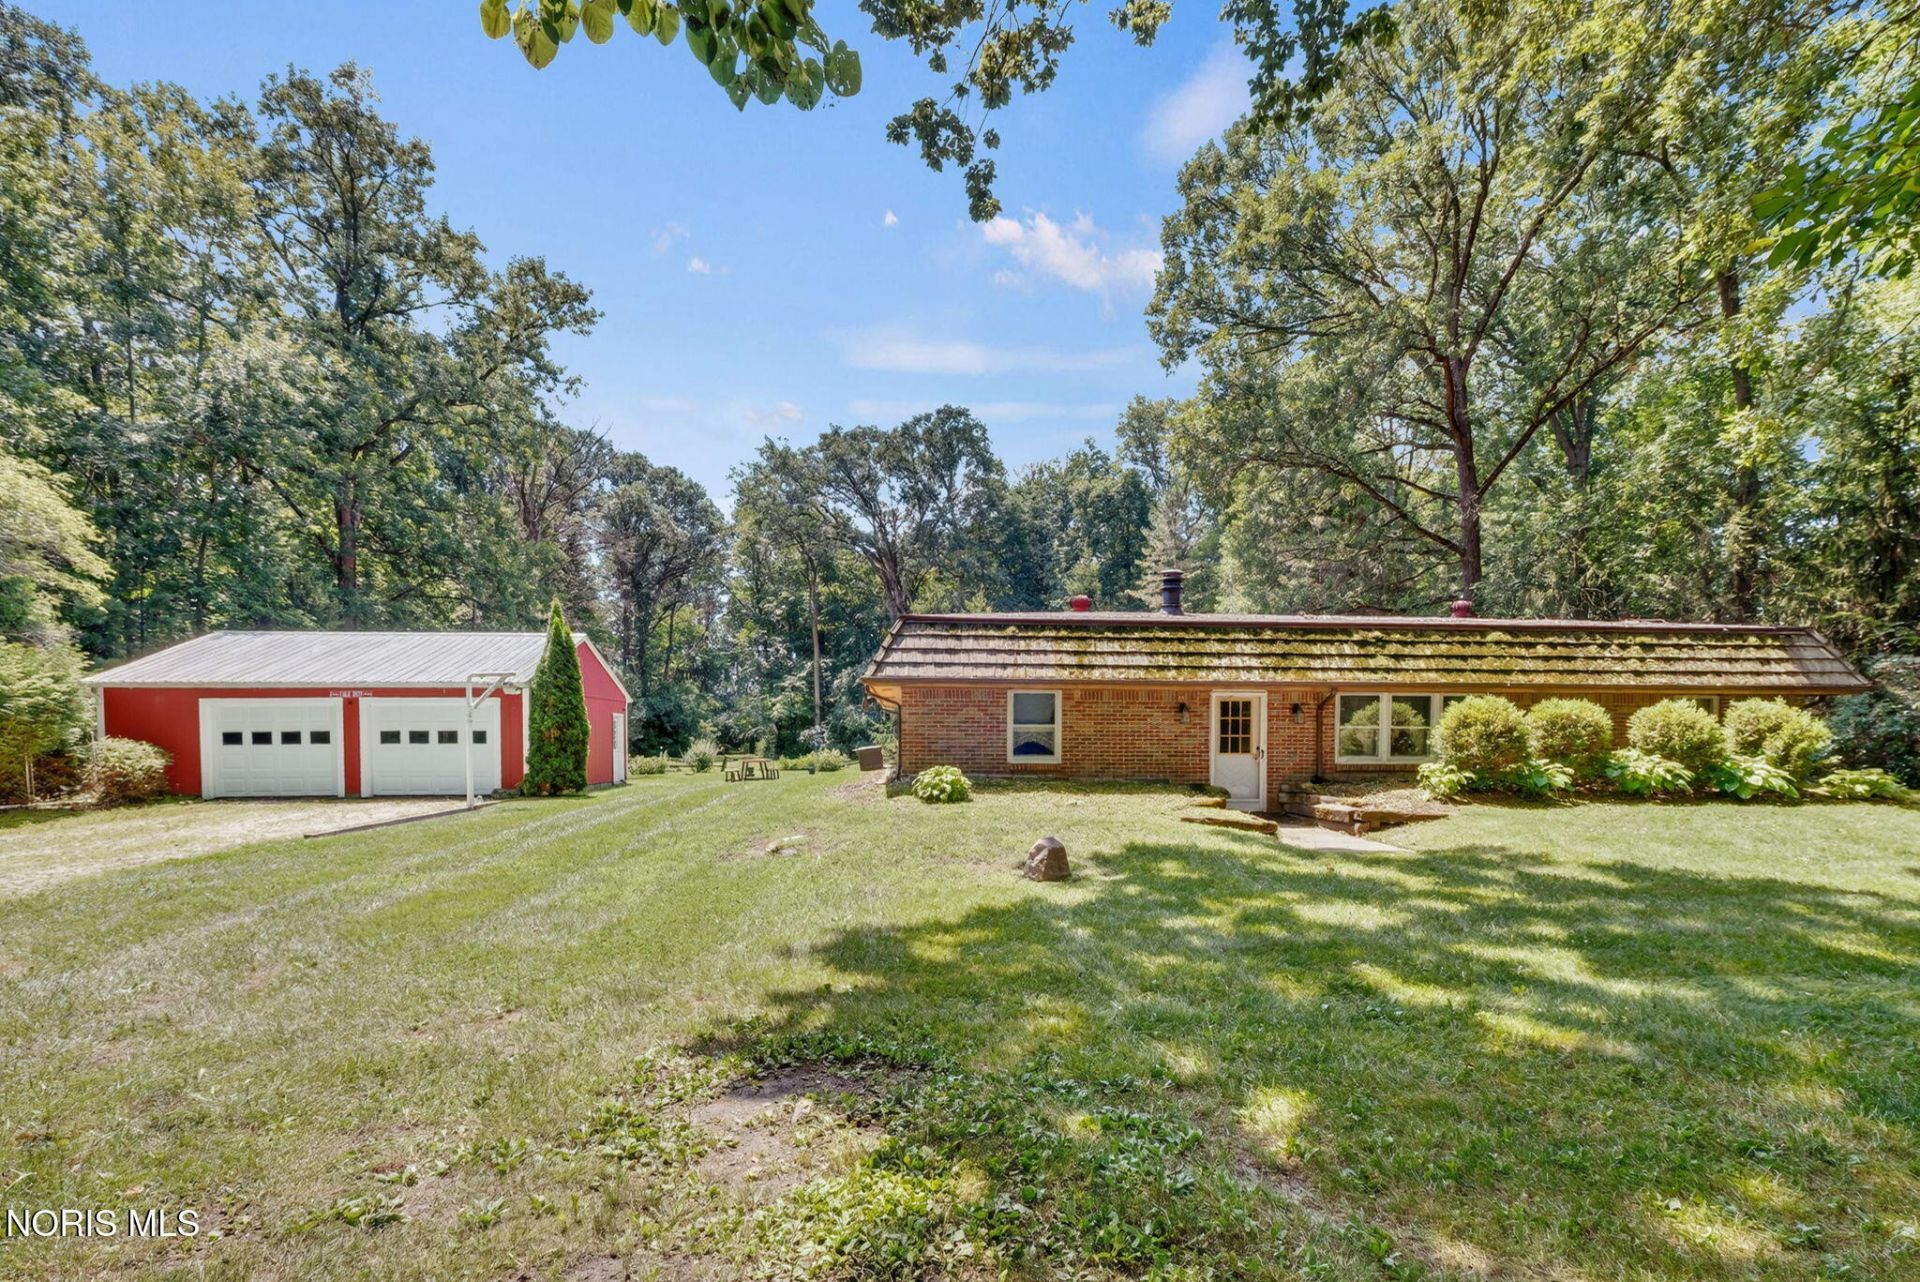
This isn't just any home; it's a private oasis sitting on a sprawling 5.02 acre lot. You'll have so much room to breathe, explore, and simply enjoy the peace and quiet. The ranch layout is super practical, especially with its split floor plan. On one side, you'll find the primary suite, which is your own little retreat, complete with an updated bathroom that's sure to impress. Head over to the other side of the house, and you'll discover two more cozy bedrooms, perfect for family, guests, or even a sweet home office. They share a full bath, making things easy and convenient. The heart of the home is the large family room. Picture yourself curled up by the beautiful brick fireplace on a chilly evening! The perfectly maintained eat-in kitchen is ready for all your culinary adventures. Plus, it walks right out to an amazing sunroom, which is pretty much begging for you to enjoy your morning coffee there, soaking in the views of your gorgeous property. Outside, you'll find an oversized detached 2.5 car garage, offering plenty of space for your vehicles, hobbies, or extra storage. Seriously, the possibilities here are endless! Whether you dream of gardening or just having a ton of space to call your own, this property delivers. It's truly an amazing place to create your dream lifestyle.
Property Features
Property Type: Residential - Single Family
Cooling: Central Air
Fireplaces: 1
Garage: 2.5
Heating: Baseboard, Electric
Home Style: Ranch, Traditional
Lot Size: 5.02 Acres
Roof Type: Asphalt, Shingle
Stories: 1.0
Year Built: 1983
Amenities
Eat-in Kitchen
No Interior Steps
Primary Bathroom
Feature Descriptions
Appliances: Dishwasher, Water Heater, Disposal, Electric Oven
Days on Site: 1
Exterior: Brick
Fireplace: Family Room
Flooring: Carpet, Luxury Vinyl
Laundry: Electric Dryer Hookup, Inside, Main Level
Lot: Level, Wooded
Lot Dimensions: Irregular
Parcel#: H28-712-3300-00-002.000
Parking: Gravel, Detached Garage
Parking Notes: Gravel, Detached Garage
Sewer: Septic Tank
Special View Info: Trees/Woods
Utilities: Electricity Connected, Water Connected
Water: Well
Room Sizes
Family Room: Level - Main
Primary Bedroom 1: Level - Main
Bedroom 2: Level - Main
Bedroom 3: Level - Main
Kitchen: Level - Main
Dining Room: Level - Main
Laundry: Level - Main
Sun Room: Level - Main
Local Schools
High School: Lake
Middle School: Lake
Elementary School: Lake
School District: Lake
Listed By / Shown By
Listed By
Agency Name: The Danberry Co
Agency Phone: 419-872-2410
Shown By
Agent Name: Lisa Smith
Agent Phone: Cell: (419) 304-0111
Agency Title: Key Realty

Estimate Your Payment
Estimated Payment
$ 1,403.52 per month $1,330.60 Principal & Interest $0.00 Property Tax (data not provided by mls) $72.92 Homeowner's Insurance
4691 Hanley Road | MLS# 10010353
This single family home located at 4691 Hanley Road, Millbury, OH 43447 is currently listed for sale with an asking price of $250,000. This property was built in 1983 and has 3 bedrooms and 2 full baths with 1456 sq. ft. Hanley Road is located within the Lake school district. Search Millbury real estate on lisasmith.ikeyrealty.com today.