
BEDS4
BATHS2 full 1 partial
SQUARE FEET2,980
MLS#20262489
STATUS
PROPERTY TYPEResidential - Single Family
SCHOOLPerkins
Property Description
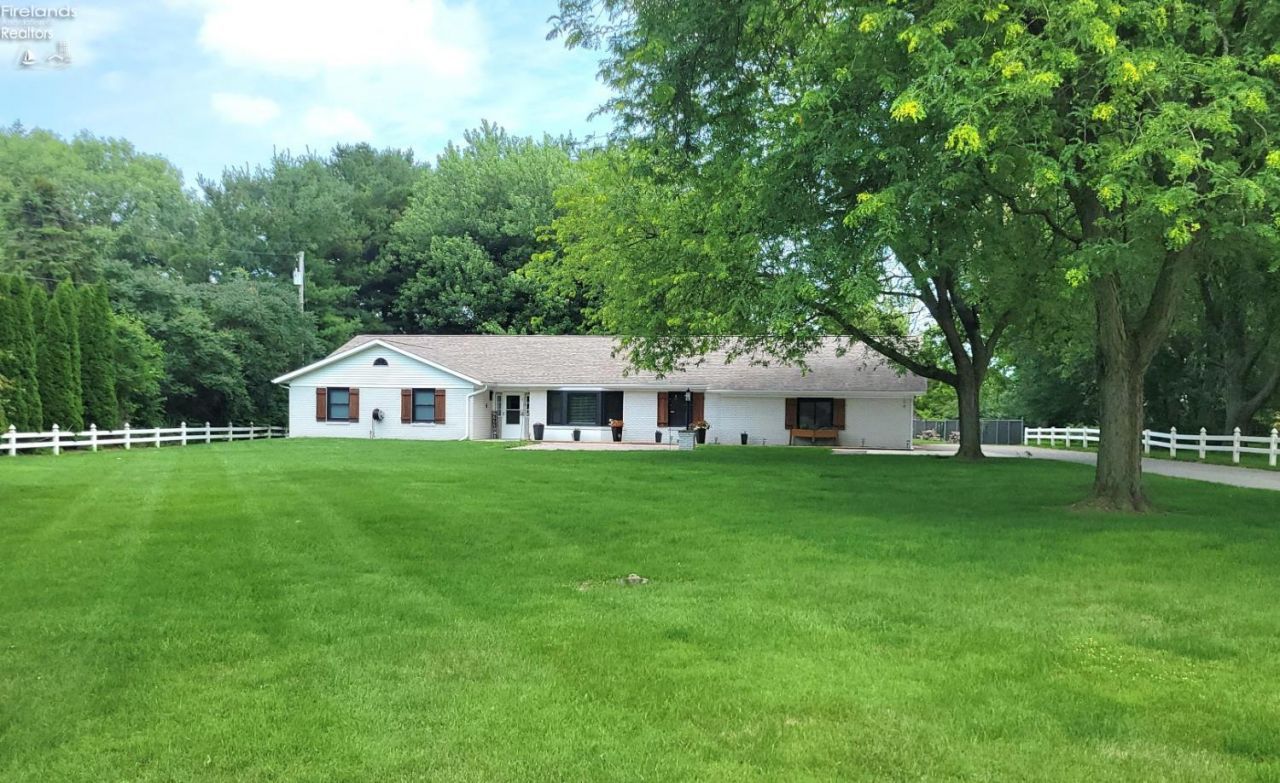
Spectacular 1 floor living in this almost 3000sq ft Perkins Township ranch home tucked in it's own 1.17acre lot! This home is 4 bedrooms, with the option of making the back recreation room a 5th bedroom (no closet). Wide open spacious living (Living room, family room and a recreation room!) & eat in kitchen area with so many cupboards & butcher block countertops for the chef in you! Top of the line 'smart' Samsung Bespoke kitchen refrig/stove/dishwasher and a couple TV's are also included! Separate dining room with a bank of cupboards and beverage refrigerator. Lovely wood burning fireplace in the family room, for those cozy evenings at home and big windows to the back view! The primary suite has dual sinks, low walk in shower, large walk in closet and also slider doors that lead out to the back patio! 3 more good sized bedrooms share another full bathroom. Another large flex room in the back for recreation, office, gym or family room also leads out to covered patio overlooking the massive back yard! 2 great patios, 1 in front & 1 in back for relaxing & entertaining. All windows and slider doors were replaced approximately 3years ago. Front patio put in 2025, additional stone parking in front 2024. Shed and concrete added 2020. All measurements are approximates. Taxes for current Seller, subject to change with a sale.
Property Features
Property Type: Residential - Single Family
Cooling: Central
Heating: Gas
Home Style: 1 Story
Lot Size: 1.17 Acres
Roof Type: Asphalt
Stories: 1.0
Year Built: 1987
Feature Descriptions
Days on Site: 1
Exterior: Brick
Features: Ceiling Fan, Dishwasher, Dryer, Fireplace:Wood Burn, Garbage Disposal, Microwave, Range, Refrigerator, Shed/Storage, Thermo Pane, Washer
Formal Dining: Yes
HOA Fee: 0.00
Lot Dimensions: 2 parcels 124 x 413
Parking Notes: Access from Unit, Attached, Garage Door Opener, Paved
Sewer: Public Sewer
Water: Public
Room Sizes
Primary: 15x15.20 Level - Main
Bedroom 2: 14.60x11 Level - Main
Bedroom 3: 11x11.60 Level - Main
Bedroom 4: 11x10.40 Level - Main
Dining Room: 12x14 Level - Main
Family Room: 19.30x14.30 Level - Main
Foyer: 17.30x6.90
Kitchen: 23x12 Level - Main
Living Room: 21.40x17.50 Level - Main
Recreation Room: 23.30x18.30 Level - Main
Local Schools
School District: Perkins
Listed By / Shown By
Listed By
Agency Name: Howard Hanna - Port Clinton
Shown By
Agent Name: Lisa Smith
Agent Phone: Cell: (419) 304-0111
Agency Title: Key Realty

Estimate Your Payment
Estimated Payment
$ 2,318.62 per month $2,198.16 Principal & Interest $0.00 Property Tax (data not provided by mls) $120.46 Homeowner's Insurance
4612 Columbus Avenue | MLS# 20262489
This single family home located at 4612 Columbus Avenue, Sandusky, OH 44870 is currently listed for sale with an asking price of $413,000. This property was built in 1987 and has 4 bedrooms and 2 full and 1 partial baths with 2980 sq. ft. Columbus Avenue is located within the Perkins school district. Search Sandusky real estate on lisasmith.ikeyrealty.com today.