
BEDS3
BATHS2 full 1 partial
SQUARE FEET1,464
MLS#1896777
STATUSActive
PROPERTY TYPEResidential - Single Family
SCHOOLCincinnati
Property Description
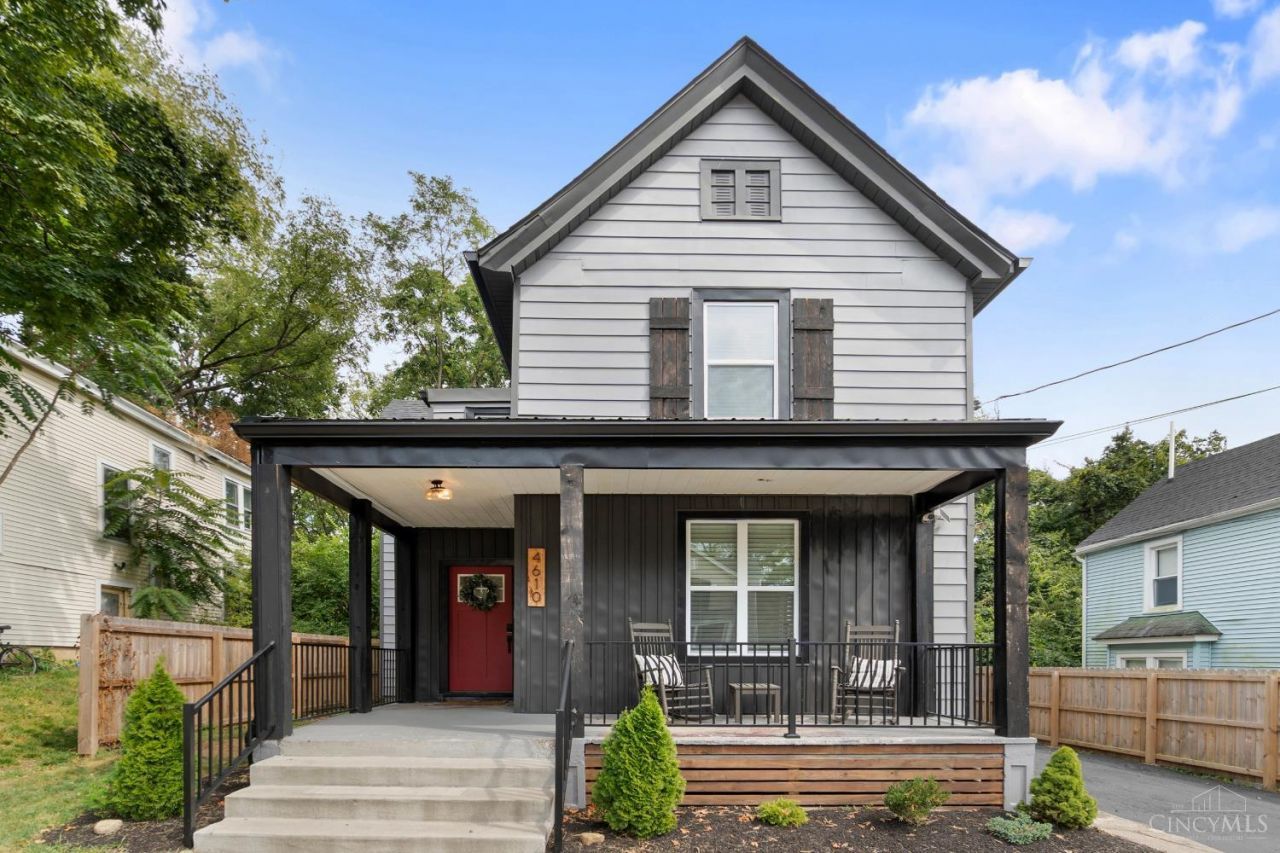
Enjoy the savings of a 12-YEAR TAX ABATEMENT THROUGH 2035. Old-home character meets modern updates in this renovated 3-bed, 2.5-bath home. Extensive 2023 improvements include new windows, roof, HVAC, water heater, electric, plumbing, drywall, insulation, and flooring. The first floor features an original brick fireplace, updated kitchen with quartz countertops and stainless steel appliances, first-floor laundry and mudroom. Upstairs offers a primary suite with private bath and closet, plus two additional bedrooms and full bath. Enjoy the spacious front porch, fully fenced backyard with 6-ft privacy fence and covered outdoor space with adjustable pergola for sun or shade. Oversized detached 1-car garage and long driveway offer ample parking and storage. Recent updates include refreshed landscaping, resealed driveway and new metal porch roof in 2026. Agent owned.
Property Features
Property Type: Residential - Single Family
Basement: Yes
Basement: Full
Cooling: Central Air
Fireplaces: 1
Garage: 1
Heating: Forced Air, Gas
Home Style: Traditional
Lot Size: 0.16 Acres
Roof Type: Metal, Shingle
Stories: 2.0
Taxes: $3,672
Year Built: 1897
Amenities
9Ft + Ceiling
Feature Descriptions
Appliances: Microwave, Oven/Range, Dishwasher, Refrigerator, Dryer, Washer, Garbage Disposal
Basement Fatures: Unfinished, Glass Block Windows
Exterior: Aluminum Siding
Fencing: Wood
Fireplace Features: Inoperable
Flex Rooms: Sitting Area
Foundation: Block
Garage/Carport: Oversized, Garage Detached
Gas: Natural
Kitchen: Quartz Counters, LVF Luxury Vinyl Floor
Mechanical Systems: Garage Door Opener
Parcel #: 036-0004-0289-00
Parking: Driveway
Primary Bathroom: Shower, Tile Floor
Primary Bedroom: LVF Luxury Vinyl Floor, Bath Adjoins, Walk-in Closet, Window Treatments
Rooms Total: 7
Sewer: Public Sewer
Smart Technology: Doors/Locks, Garage Door Opener
Special View Info: Woods
SQFT Basement: 706
Tax Abatement: No
Water: Public
Water Heater: Electric
Window Features: Double Pane, Vinyl
Room Sizes
Primary Bedroom: 15 X 11 Level - 2
Bedroom 2: 11 X 9 Level - 2
Bedroom 3: 9 X 9 Level - 2
Dining Room: 11 X 8 Level - 1
Entry: 9 X 11 Level - 1
Living Room: 15 X 11 Level - 1
Laundry Room: 6 X 5 Level - 1
Local Schools
School District: Cincinnati
Listed By / Shown By
Listed By
Agency Name: Coldwell Banker Realty, Anders
Agent Name: Taylor DeVito
Agency Phone: 513-474-5000

Shown By
Agent Name: Lisa Smith
Agent Phone: Cell: (419) 304-0111
Agency Title: Key Realty

Estimate Your Payment
Estimated Payment
$ 2,720.06 per month $2,288.64 Principal & Interest $306.00 Property Tax $125.42 Homeowner's Insurance
4610 Winona Terrace | MLS# 1896777
This single family home located at 4610 Winona Terrace, Cincinnati, OH 45227 is currently listed for sale with an asking price of $430,000. This property was built in 1897 and has 3 bedrooms and 2 full and 1 partial baths with 1464 sq. ft. Winona Terrace is located within the Cincinnati school district. Search Cincinnati real estate on lisasmith.ikeyrealty.com today.